Save
Ask
Tour
Hide
Share
$1,125,000
8 Days On Site

3594 Astin Court
Brenham, TX 77426

For Sale|Single Family Residence|Active
4
Beds
5
Total Baths
4
Full Baths
1
Partial Bath
3,472
SqFt
$324
/SqFt
2025
Built
Subdivision:
Century Farms At Chappell Hill Sub
County:
Washington
3594 Astin Court3594 Astin Court3594 Astin Court3594 Astin Court
Save
Ask
Tour
Hide
Share

Mortgage Calculator

Monthly Payment (Est.)

$5,133
Calculator powered by Showcase IDX, a Constellation1 Company. Copyright ©2026 Information is deemed reliable but not guaranteed.

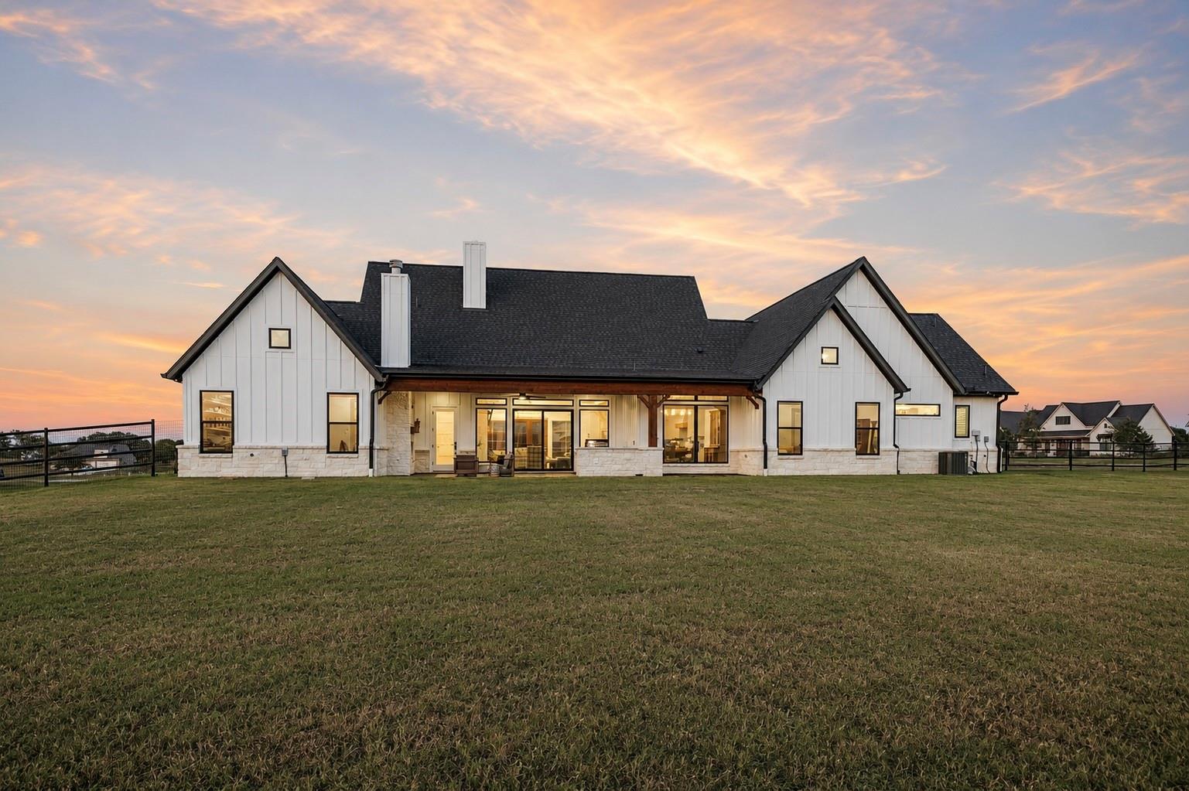
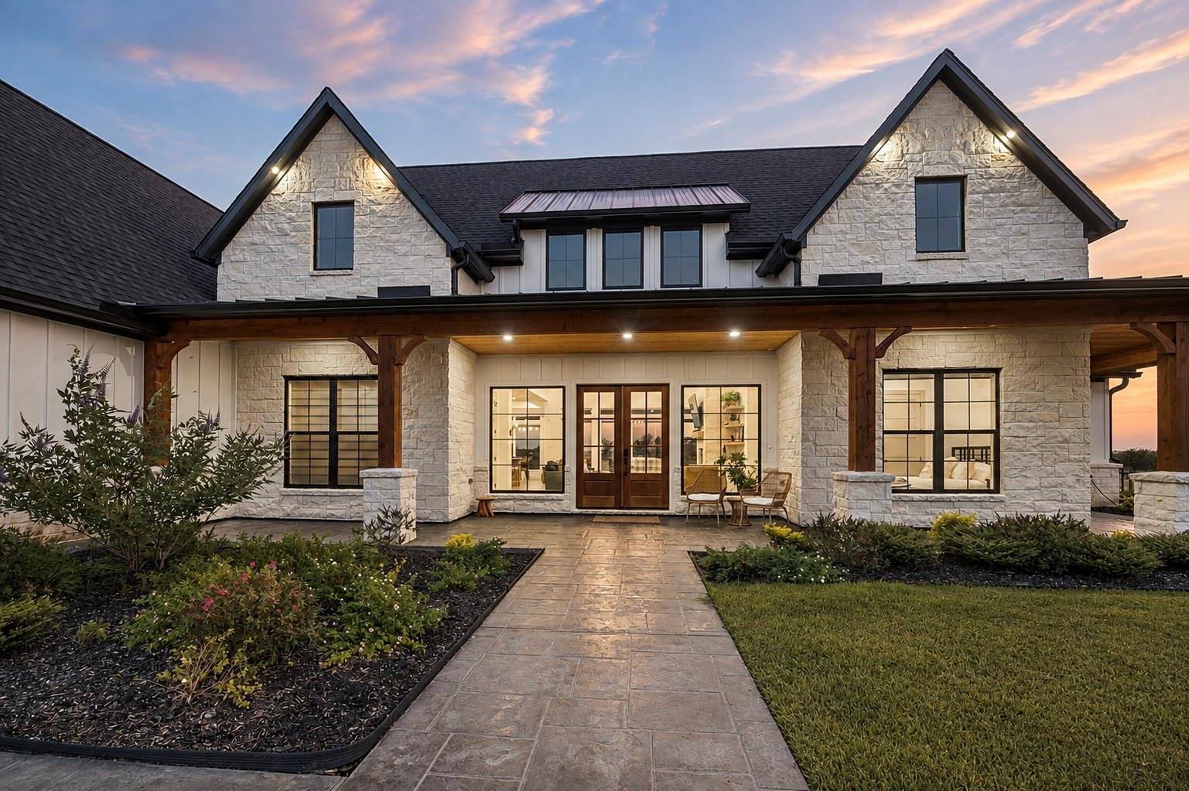
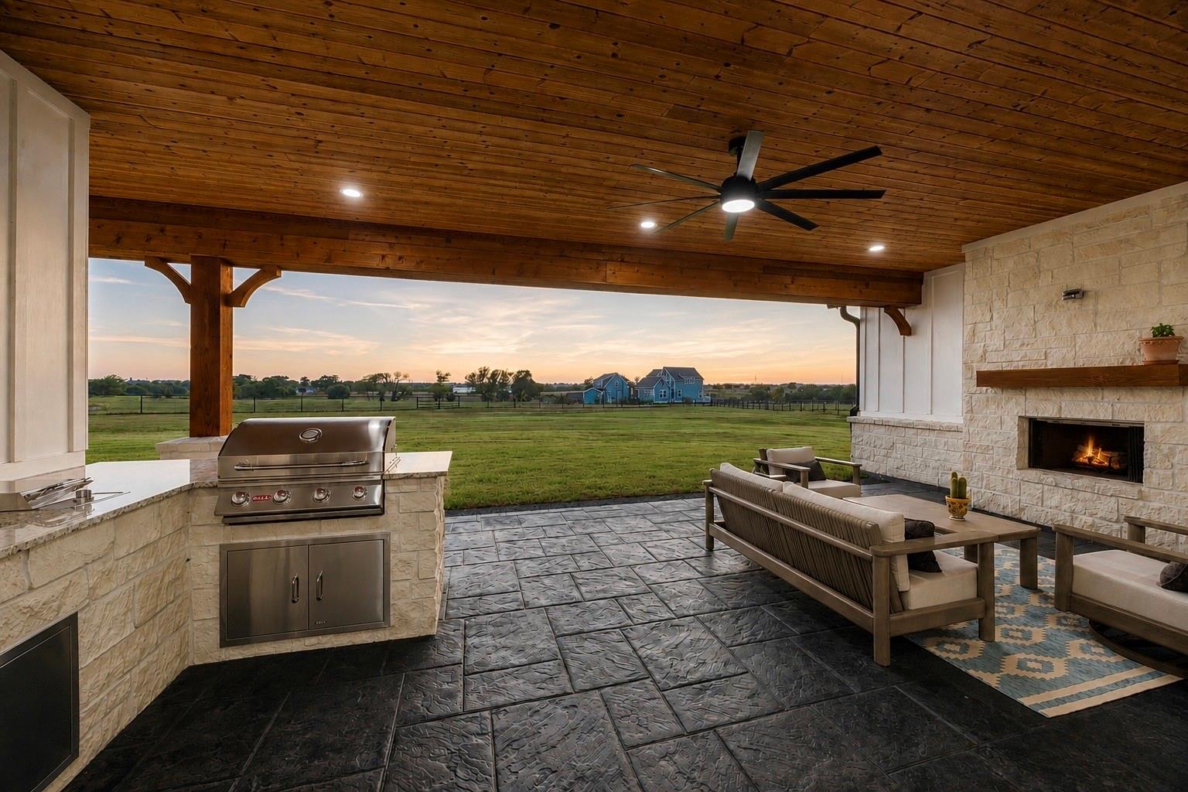
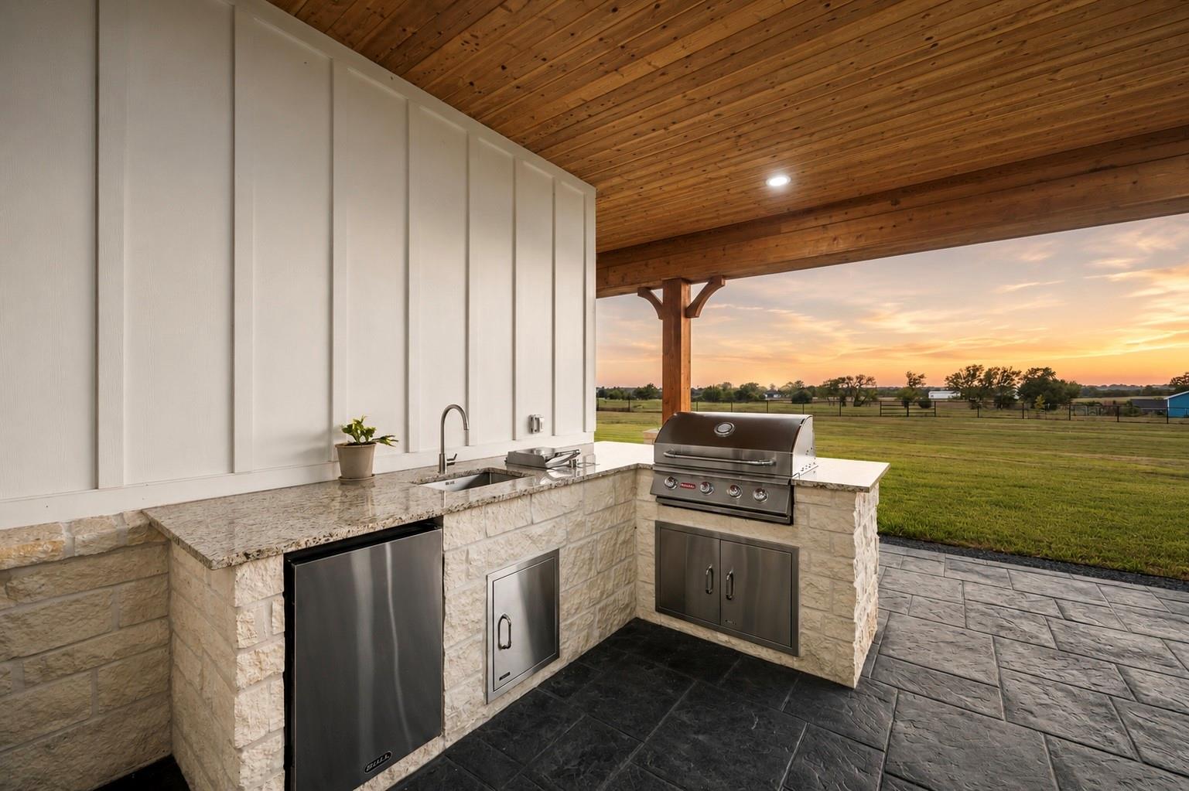
Located in sought-after Century Farms, this beautiful 2025 custom home sits on an elevated 1.5-acre cul-de-sac lot with gorgeous west-facing views, just minutes from Brenham amenities. The 3,472 sq. ft. home offers 4 bedrooms, 4.5 baths, a dedicated office and 3-car garage. Soaring ceilings include a 23’ cathedral ceiling in the living room and 19’ ceiling in the primary suite. The kitchen features Taj Mahal quartzite, custom cabinetry, an oversized white oak island and walk-in butler’s pantry. Enjoy gorgeous sunset views from the covered back porch with fireplace and outdoor kitchen. Seller upgrades include pipe fencing with no-climb wire, custom remote-controlled shades, water filtration system and water softener. Additional features include a private well, irrigation, tankless water heater, Trane HVAC, EV charger receptacle, generator connection and garage attic prepped for future build-out.

Save
Ask
Tour
Hide
Share
Listing Snapshot
Price 
$1,125,000
Days On Site 
8 Days
Bedrooms 
4
Inside Area (SqFt) 
3,472 sqft
Total Baths 
5
Full Baths 
4
Partial Baths 
1
Lot Size 
1.519 Acres
Year Built 
2025
MLS® Number 
43795004
Status 
Active
Property Tax 
N/A
HOA/Condo/Coop Fees 
$20.83 monthly
Sq Ft Source 
N/A
Friends & Family
Recent Activity
4 days agoListing updated with changes from the MLS®
a week agoListing first seen on site
General Features
Acres 
1.519
Attached Garage 
Yes
Direction Faces 
East
Disclosures 
Sellers Disclosure
Garage 
Yes
Garage Spaces 
3
Parking 
AttachedAdditional Parking
Parking Spaces 
3
Property Sub Type 
Single Family Residence
Sewer 
Aerobic Septic
SqFt Total 
3472
Style 
FarmhouseTraditional
Interior Features
Appliances 
DisposalMicrowaveGas RangeDishwasherCooktop
Cooling 
Electric
Fireplace 
Yes
Fireplace Features 
Free StandingGasGas LogWood Burning
Fireplaces 
2
Flooring 
Vinyl
Heating 
Electric
Interior 
PantryKitchen Island
Save
Ask
Tour
Hide
Share
Exterior Features
Construction Details 
Stone
Lot Features 
Cleared
Community Features
Association Fee 
$250.0
Association Fee Frequency 
Annually
MLS Area 
58
School District 
137 - Brenham
Financing Terms Available 
CashConventionalFHAVA Loan
Roads 
Asphalt
Schools
School District
137 - Brenham
Elementary School
Bisd Draw
Middle School
Brenham Junior High School
High School
Brenham High School
Listing courtesy of Hodde Real Estate Company [email protected]

IDX information is provided exclusively for consumers’ personal, non-commercial use. It may not be used for any purpose other than to identify prospective properties consumers may be interested in purchasing. This data is deemed reliable but is not guaranteed accurate by the MLS.

Data provided by HAR.com © 2026. All information provided should be independently verified.

Neighborhood & Commute
Source: Walkscore
Save
Ask
Tour
Hide
Share