Save
Ask
Tour
Hide
Share
$1,299,999
18 Days On Site

117 Iris Street
Lorena, TX 76655

For Sale|Single Family Residence|Active
4
Beds
5
Total Baths
4
Full Baths
1
Partial Bath
4,858
SqFt
$268
/SqFt
2022
Built
Subdivision:
Arches Ph I Add
County:
McLennan
117 Iris Street117 Iris Street117 Iris Street117 Iris Street
Save
Ask
Tour
Hide
Share

Mortgage Calculator

Monthly Payment (Est.)

Enter an interest rate to see your estimated monthly payment.
Calculator powered by Showcase IDX, a Constellation1 Company. Copyright ©2026 Information is deemed reliable but not guaranteed.

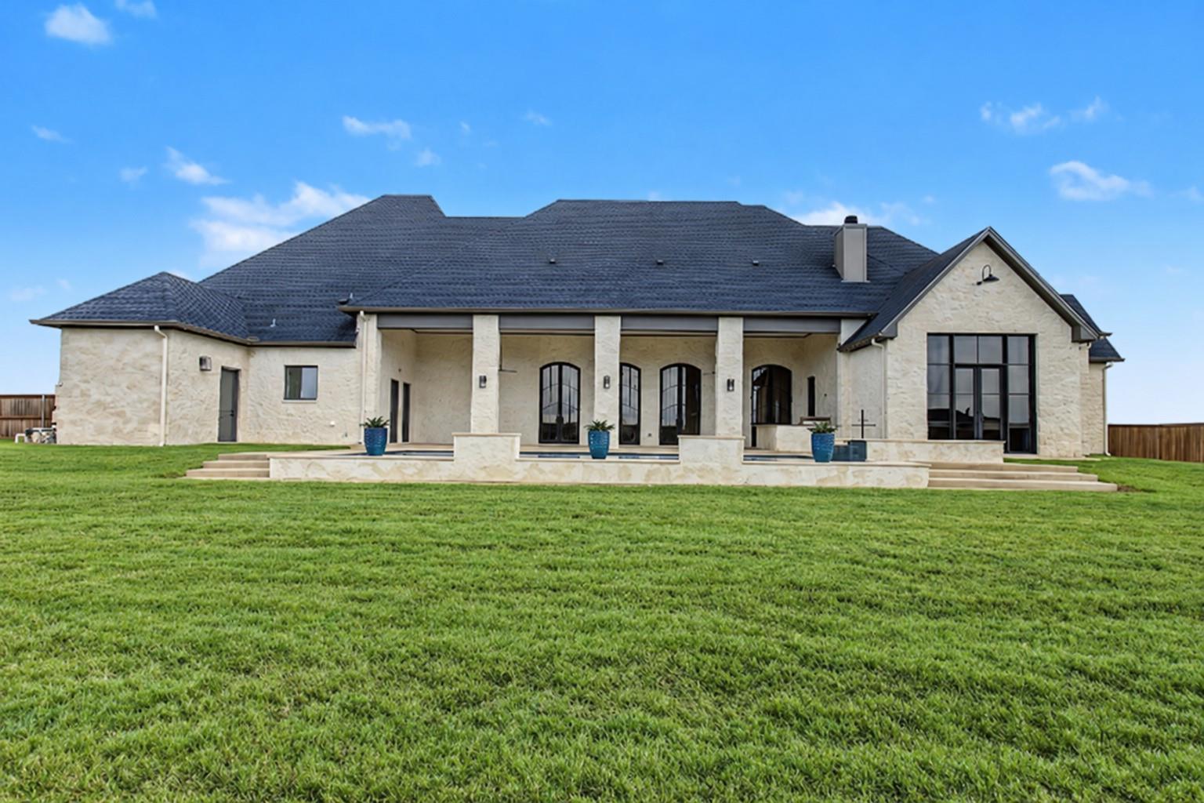
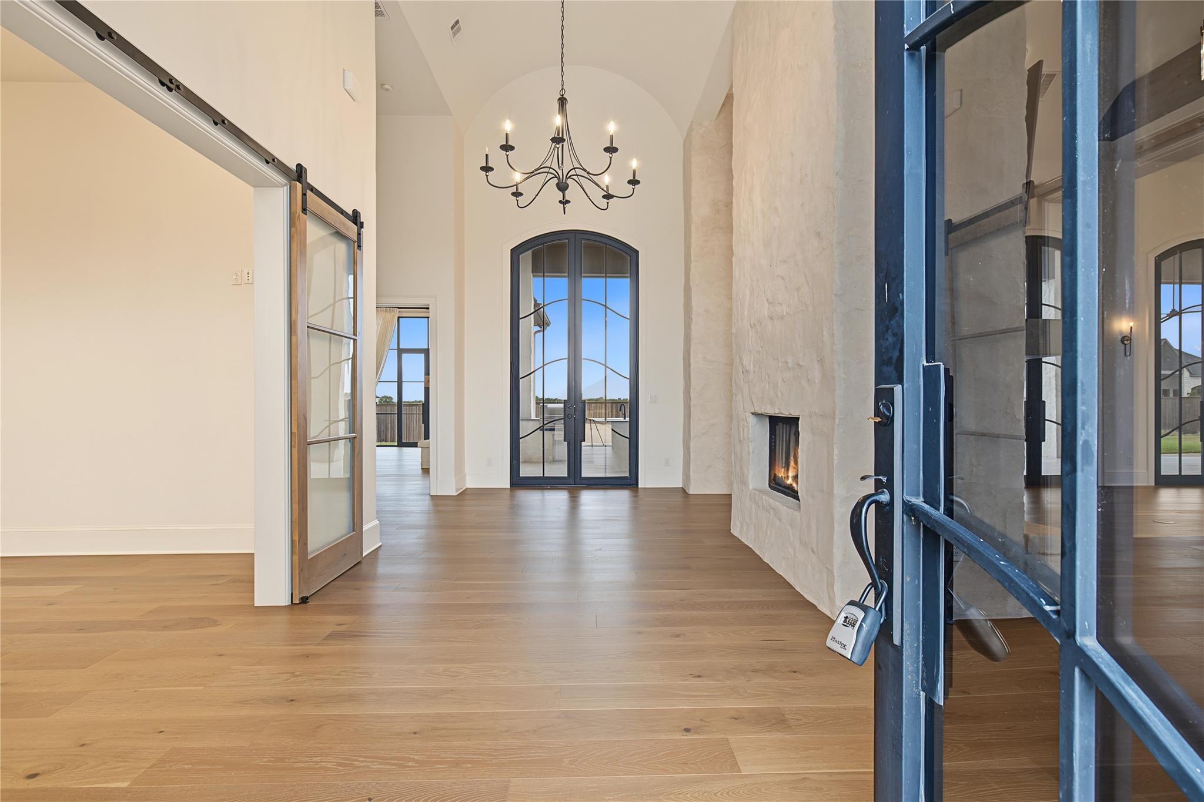
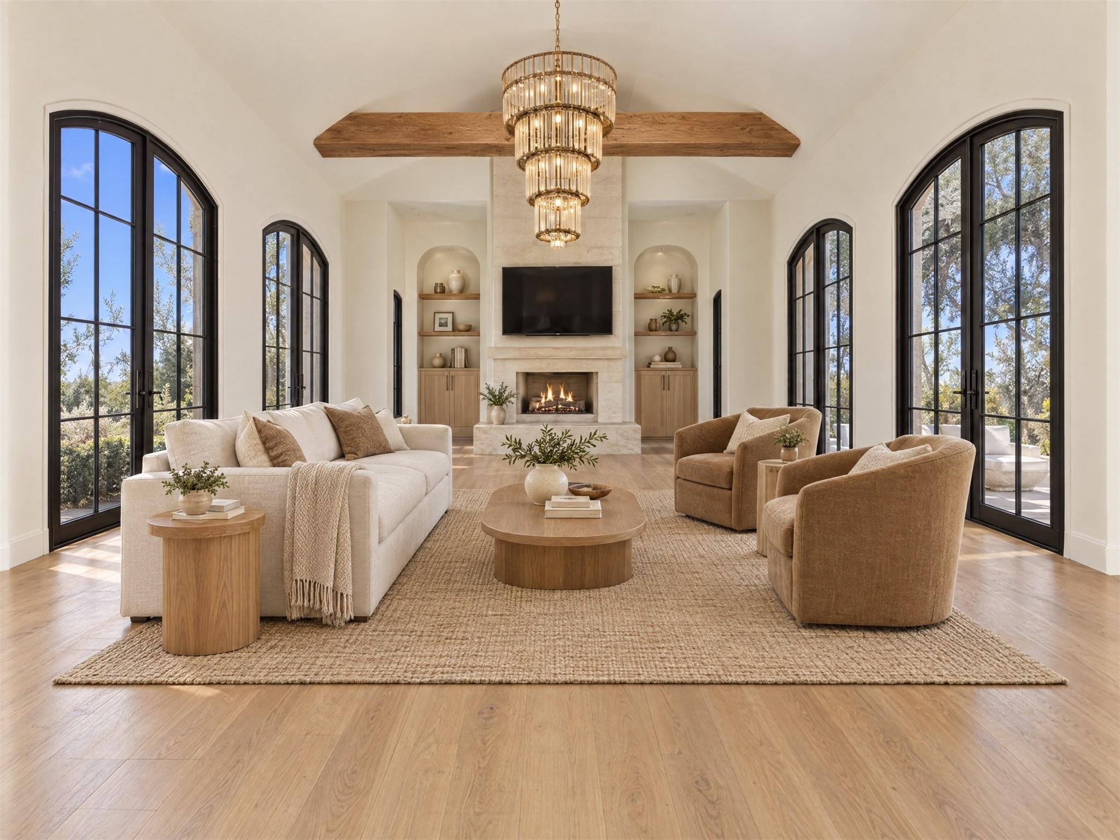
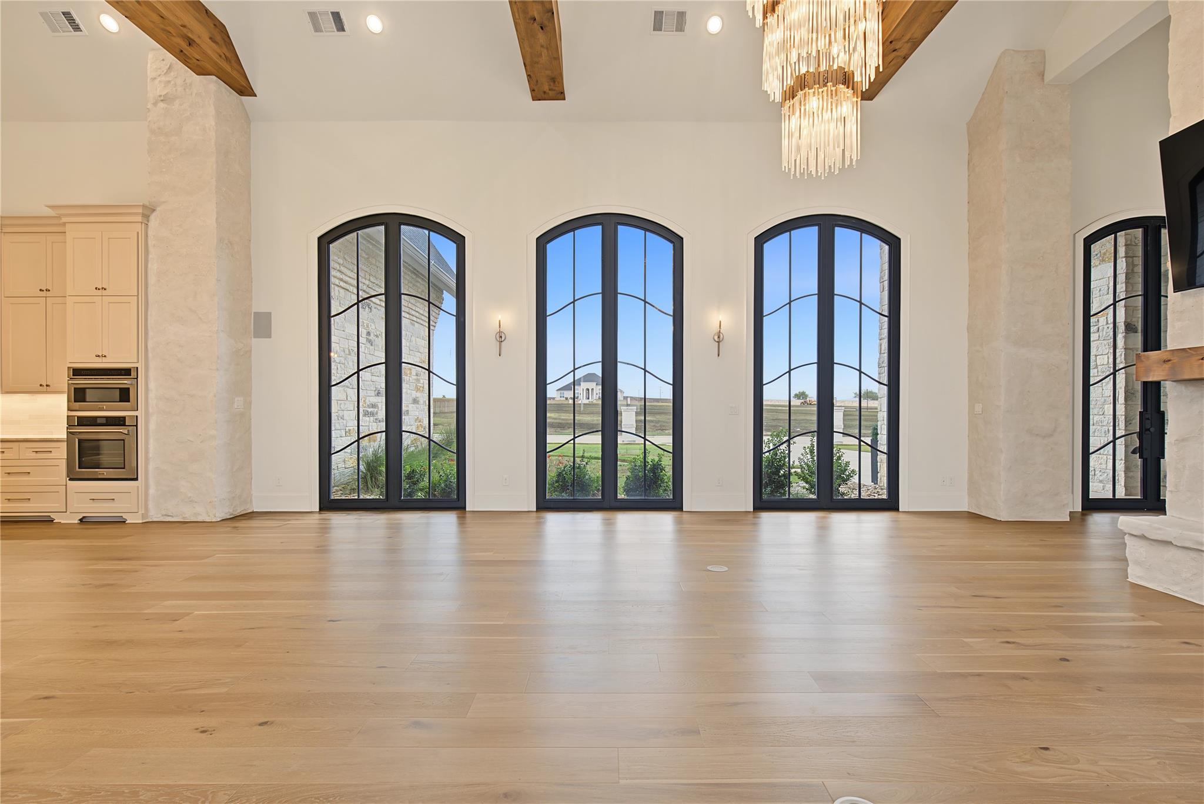
Luxury living reaches new heights in this exceptional custom residence located in the prestigious subdivision of The Arches in Lorena ISD. Featuring 4 bedrooms each with en-suite bathrooms, private study, and an oversized 3-car garage with EV charging station, this beautifully designed home blends sophisticated style with everyday functionality. The master suite serves as a private retreat with a spa-like bathroom and her and his walking closet. Dramatic 12' tinted windows and doors, a stunning barrel ceiling, and double-sided fireplace create an unforgettable interior. The flexible fourth bedroom includes an efficiency kitchen, perfect for a mother-in-law suite, guest quarters, or game room. The chef's kitchen is an entertainer's dream, featuring a 30" Thermador refrigerator/freezer, ZLINE gas range with double ovens, wall oven, convection microwave, pot filler, oversized island, and walk-through pantry with additional refrigerator.

Save
Ask
Tour
Hide
Share
Listing Snapshot
Price 
$1,299,999
Days On Site 
18 Days
Bedrooms 
4
Inside Area (SqFt) 
4,858 sqft
Total Baths 
5
Full Baths 
4
Partial Baths 
1
Lot Size 
0.753 Acres
Year Built 
2022
MLS Number 
43608661
Status 
Active
Property Tax 
$19,995
HOA/Condo/Coop Fees 
$45 monthly
Sq Ft Source 
N/A
Friends & Family
Recent Activity
an hour agoListing updated with changes from the MLS
3 weeks agoListing first seen on site
General Features
Acres 
0.753
Attached Garage 
Yes
Disclosures 
MudSeller's Disclosure
Foundation 
Slab
Garage 
Yes
Garage Spaces 
3
Green Energy Efficient 
ThermostatAppliances
Parking 
AttachedGarage Door Opener
Parking Spaces 
3
Property Sub Type 
Single Family Residence
Sewer 
Public Sewer
SqFt Total 
4858
Style 
Contemporary/ModernTraditional
Water Source 
Public
Interior Features
Appliances 
ENERGY STAR Qualified AppliancesWater HeaterDisposalMicrowaveDishwasher
Cooling 
Ceiling Fan(s)Electric
Fireplace 
Yes
Fireplace Features 
Gas Log
Fireplaces 
2
Flooring 
TileWood
Heating 
Electric
Interior 
Dry BarHigh CeilingsWet BarWired for SoundWalk-In Closet(s)Kitchen IslandPantryMaster DownstairsDouble VanitySoaking TubSmart Thermostat
Spa 
Yes
Bedroom 
Dimensions - 13x15Level - FirstArea - 195
Master Bedroom 
Dimensions - 18x16Level - FirstArea - 288
Save
Ask
Tour
Hide
Share
Exterior Features
Construction Details 
Stone
Exterior 
Outdoor Kitchen
Fencing 
Back Yard
Lot Features 
Back YardClearedSubdivided
Patio And Porch 
CoveredPatio
Pool Features 
In Ground
Private Pool 
Yes
Roof 
Composition
Spa 
Yes
Spa Features 
Private
Community Features
Accessibility Features 
Accessible BedroomAccessible ClosetsAccessible Common AreaAccessible DoorsAccessible Hallway(s)Accessible Washer/Dryer
Association Fee 
$45.0
Association Fee Frequency 
Monthly
MLS Area 
83
School District 
693 - Lorena
Financing Terms Available 
CashConventionalFHAVA Loan
Roads 
Concrete
Schools
School District
693 - Lorena
Elementary School
Lorena Elementary School
Middle School
Lorena Middle School
High School
Lorena High School
Listing courtesy of eXp Realty, LLC [email protected]

IDX information is provided exclusively for consumers’ personal, non-commercial use. It may not be used for any purpose other than to identify prospective properties consumers may be interested in purchasing. This data is deemed reliable but is not guaranteed accurate by the MLS.

Data provided by HAR.com © 2026. All information provided should be independently verified.

Neighborhood & Commute
Source: Walkscore
Save
Ask
Tour
Hide
Share