Save
Ask
Tour
Hide
Share
$4,495,000
140 Days On Site

5255 Ganske Road
Burton, TX 77835

For Sale|Single Family Residence|Active
9
Beds
12
Total Baths
8
Full Baths
4
Partial Baths
8,900
SqFt
$505
/SqFt
2004
Built
Subdivision:
None
County:
Washington
5255 Ganske Road5255 Ganske Road5255 Ganske Road5255 Ganske Road
Save
Ask
Tour
Hide
Share

Mortgage Calculator

Monthly Payment (Est.)

$20,508
Calculator powered by Showcase IDX, a Constellation1 Company. Copyright ©2026 Information is deemed reliable but not guaranteed.

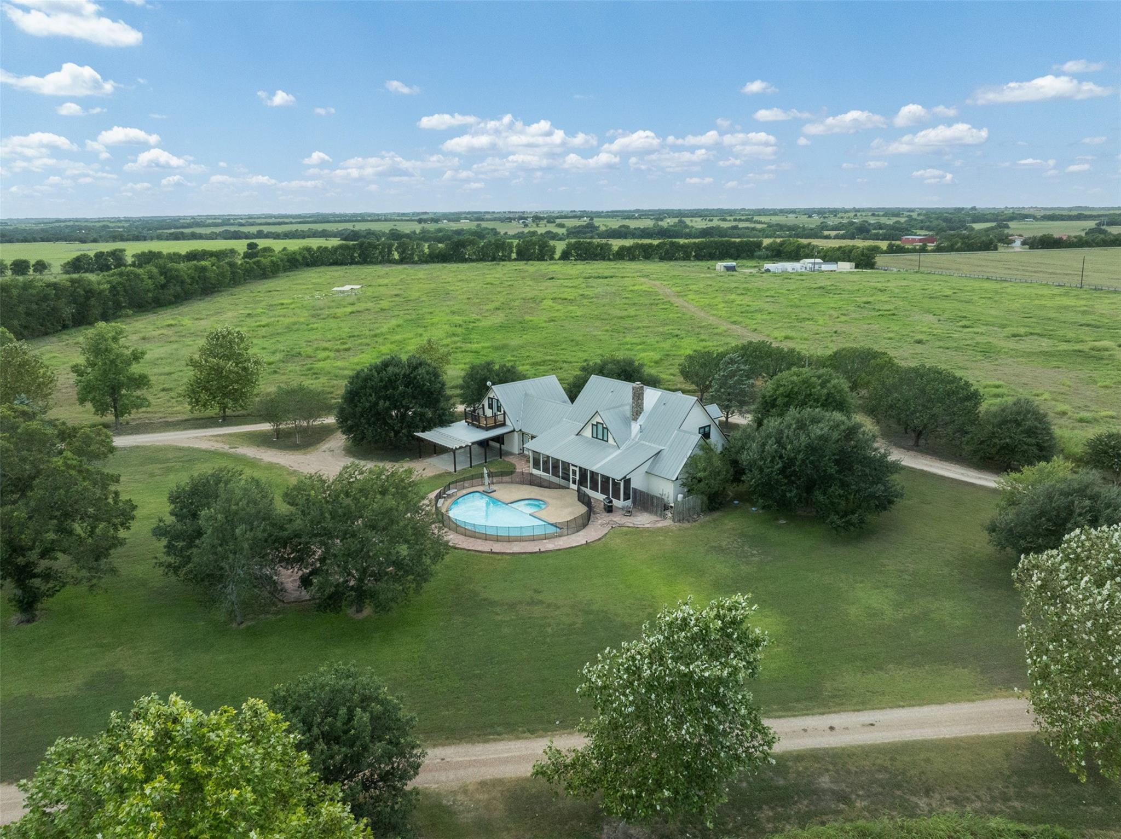
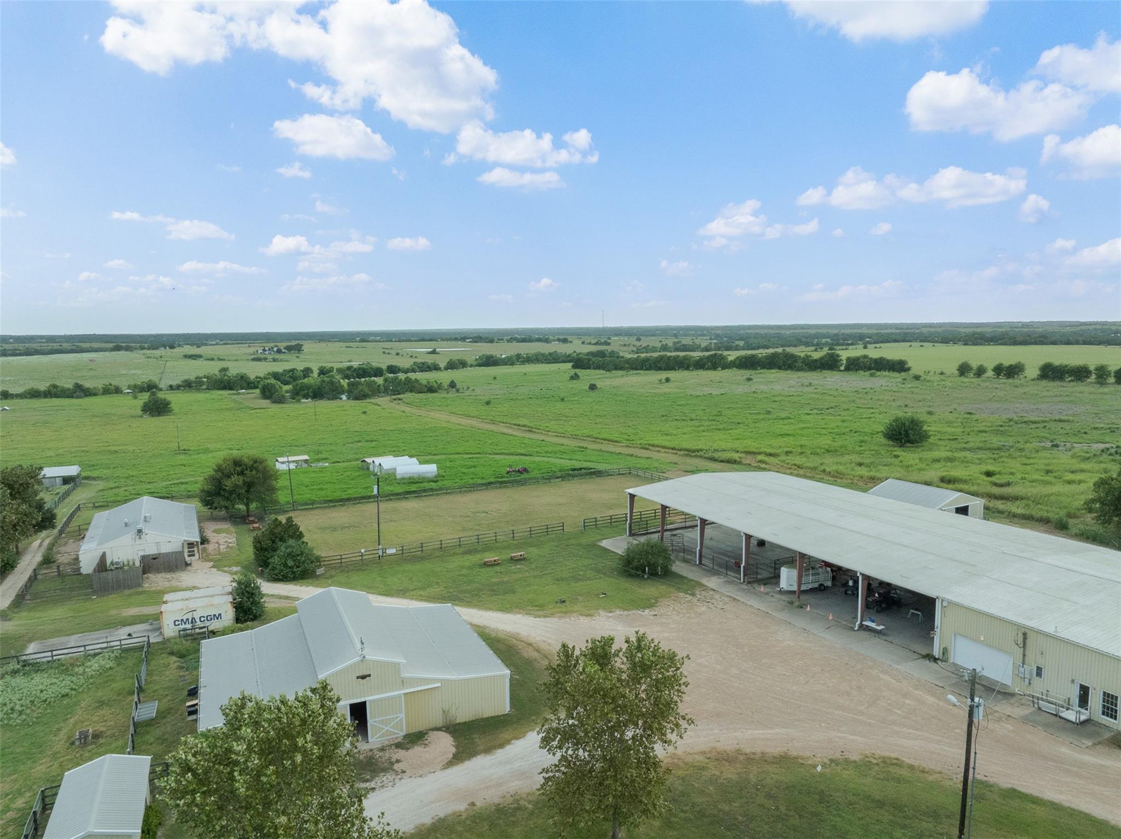
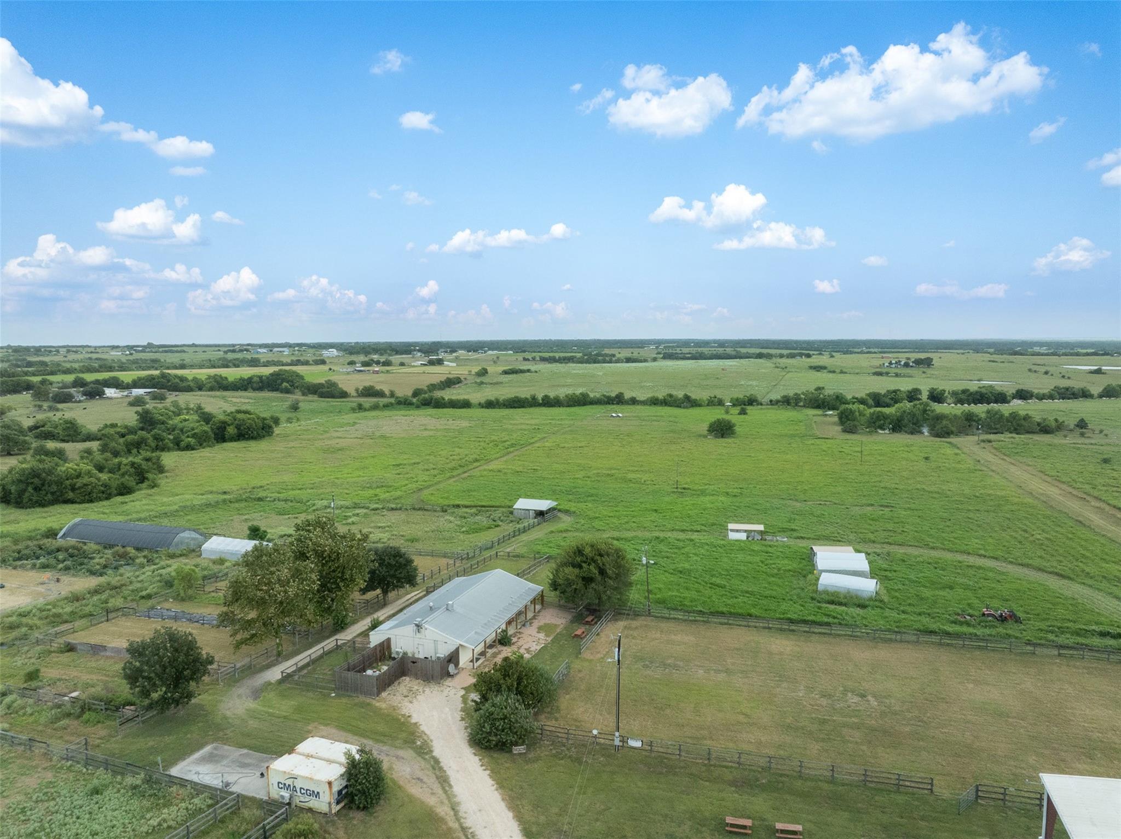
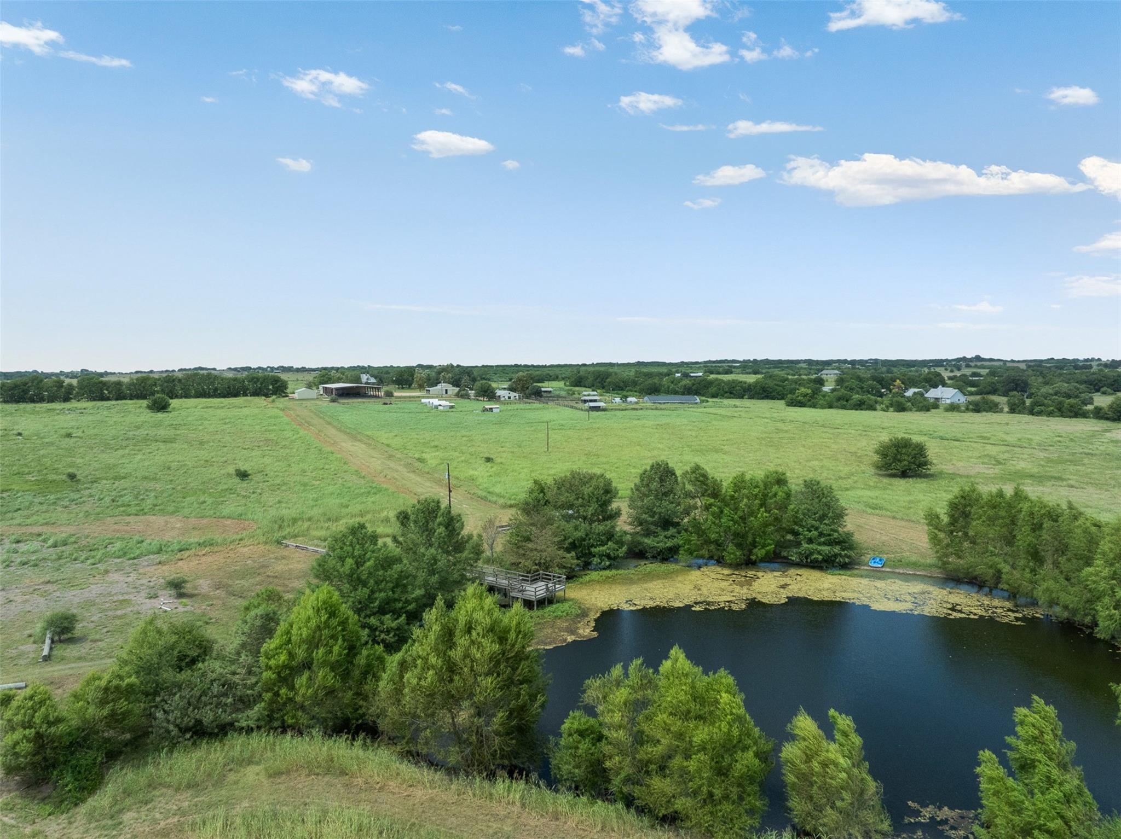
Spanning 120 acres in Burton, this estate offers a rare blend of scale and income potential. The property is anchored by a 4,500 sq. ft. primary residence (4BR/4.5BA), complemented by a 3,200 sq. ft. guest house (3BR/3.5BA) featuring a gym, workshop, and 3-car garage. A charming 1,200 sq. ft. stone house (2BR/1BA) adds further versatility. A standout feature is the 2025 commercial kitchen and restaurant, positioning the ranch for hospitality or farm-to-table ventures. Formerly a premier horse farm for fox hunting and eventing, the land currently thrives as a farming and educational operation. With multiple high-end residences, horsebarn, and professional infrastructures, this is a turnkey powerhouse for those seeking a multifaceted countryside investment. 15 minute drive to both Brenham and Round Top!

Save
Ask
Tour
Hide
Share
Listing Snapshot
Price 
$4,495,000
Days On Site 
140 Days
Bedrooms 
9
Inside Area (SqFt) 
8,900 sqft
Total Baths 
12
Full Baths 
8
Partial Baths 
4
Lot Size 
120.513 Acres
Year Built 
2004
MLS® Number 
42121977
Status 
Active
Property Tax 
$20,569
HOA/Condo/Coop Fees 
N/A
Sq Ft Source 
N/A
Friends & Family
Recent Activity
4 days agoListing updated with changes from the MLS®
2 months agoPrice changed to $4,495,000
5 months agoListing first seen on site
General Features
Acres 
120.513
Additional Property Use 
HorsesHuntingCattleRanch
Direction Faces 
North
Disclosures 
Sellers Disclosure
Foundation 
Slab
Garage 
Yes
Garage Spaces 
2
Parking 
DetachedCircular DrivewayElectric GateGated
Parking Spaces 
2
Property Sub Type 
Single Family Residence
Sewer 
Septic Tank
SqFt Total 
8900
Style 
ColonialRanch
Water Source 
PublicWell
Interior Features
Appliances 
DisposalConvection OvenMicrowaveElectric CooktopDishwasher
Cooling 
Electric
Fireplace 
Yes
Fireplace Features 
Wood Burning
Fireplaces 
1
Flooring 
TileWood
Heating 
Electric
Interior 
Breakfast BarMaster Downstairs
Save
Ask
Tour
Hide
Share
Exterior Features
Construction Details 
Stone
Fencing 
Cross FencedFenced
Frontage 
Lakefront
Other Structures 
Barn(s)Guest House
Pool Features 
In Ground
Private Pool 
Yes
Waterfront Features 
Lake
Community Features
MLS Area 
58
School District 
137 - Brenham
Financing Terms Available 
CashConventional
Roads 
Asphalt
Horse Allowed 
Yes
Schools
School District
137 - Brenham
Elementary School
Bisd Draw
Middle School
Brenham Junior High School
High School
Brenham High School
Listing courtesy of Compass RE Texas, LLC - Houston [email protected]

IDX information is provided exclusively for consumers’ personal, non-commercial use. It may not be used for any purpose other than to identify prospective properties consumers may be interested in purchasing. This data is deemed reliable but is not guaranteed accurate by the MLS.

Data provided by HAR.com © 2026. All information provided should be independently verified.

Neighborhood & Commute
Source: Walkscore
Save
Ask
Tour
Hide
Share