Save
Ask
Tour
Hide
Share
$1,990,000
12 Days On Site

167 Fm 1791
Huntsville, TX 77340

For Sale|Single Family Residence|Active
4
Beds
6
Total Baths
4
Full Baths
2
Partial Baths
5,928
SqFt
$336
/SqFt
2003
Built
County:
Walker
167 Fm 1791167 Fm 1791167 Fm 1791167 Fm 1791
Save
Ask
Tour
Hide
Share

Mortgage Calculator

Monthly Payment (Est.)

$9,079
Calculator powered by Showcase IDX, a Constellation1 Company. Copyright ©2026 Information is deemed reliable but not guaranteed.

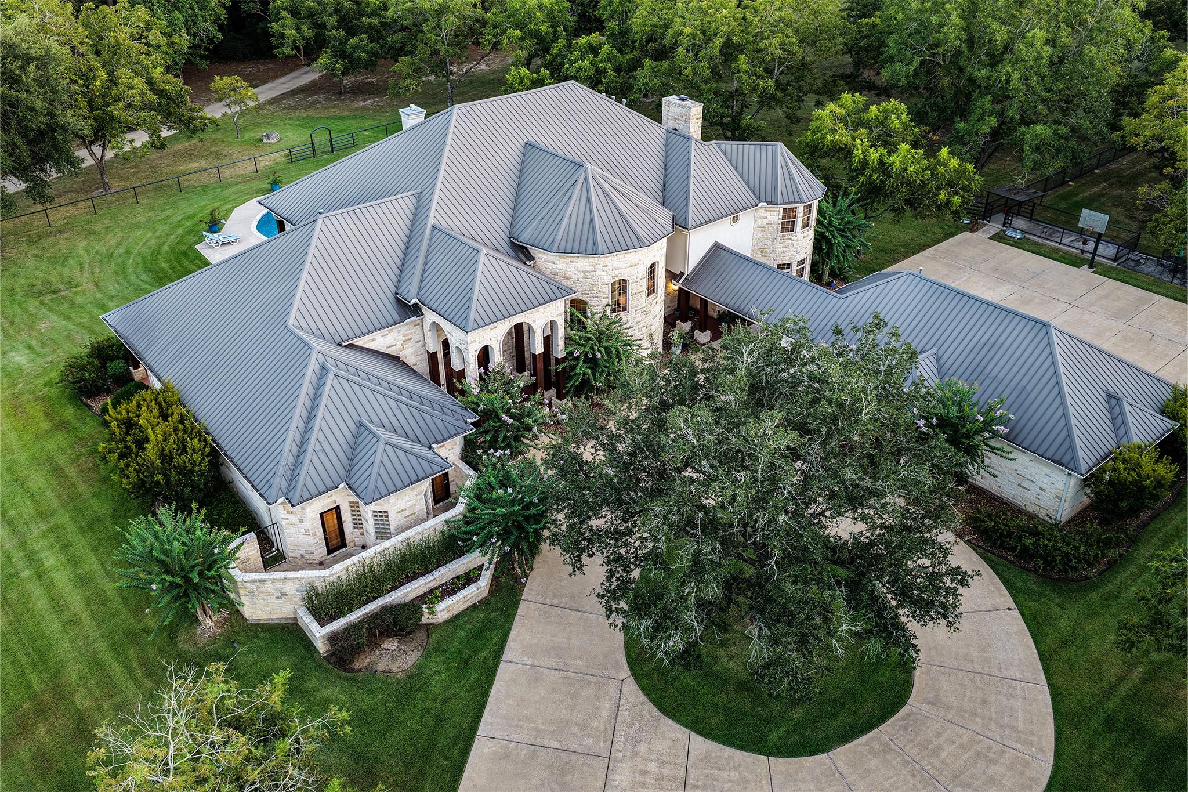
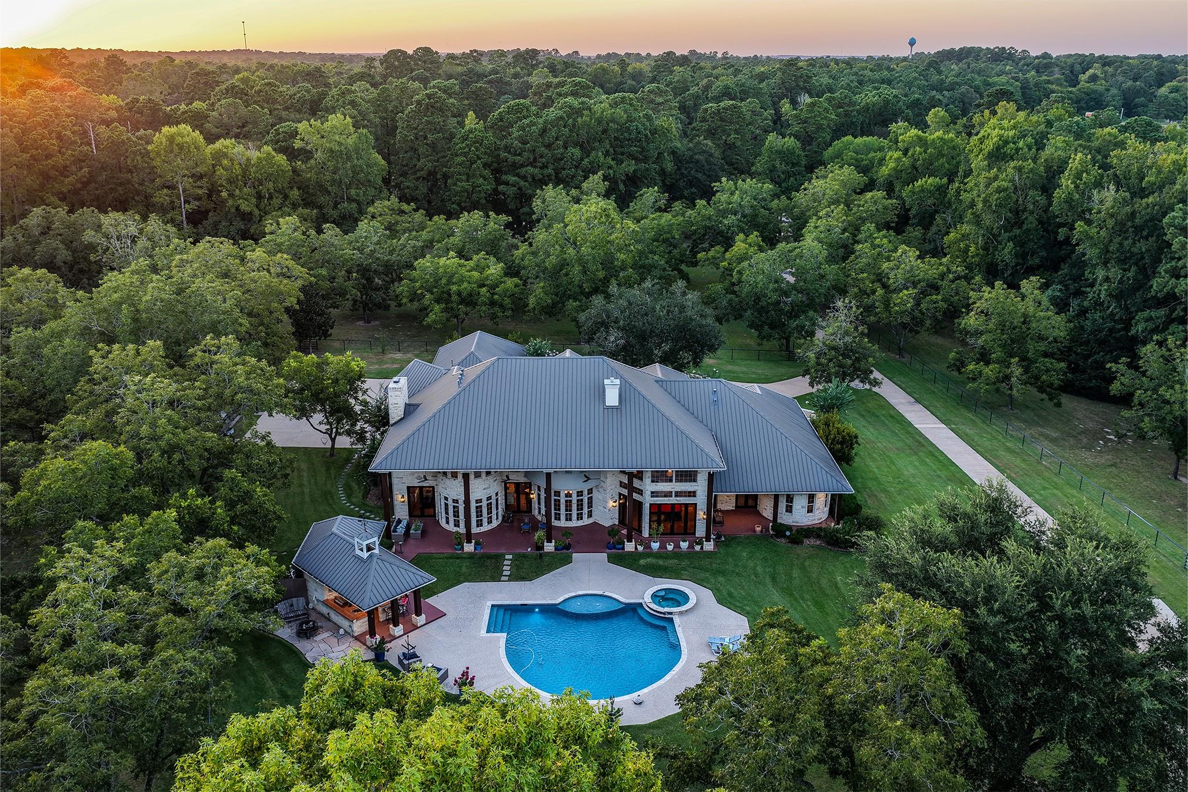
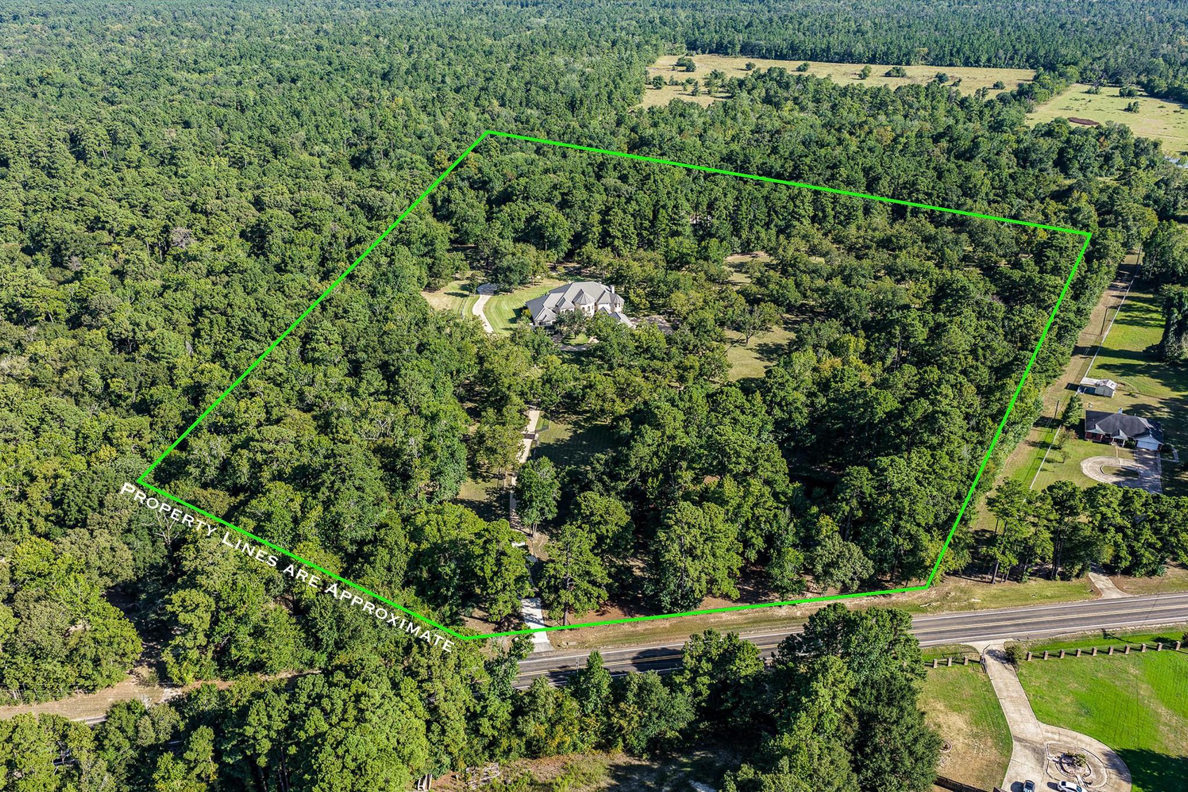
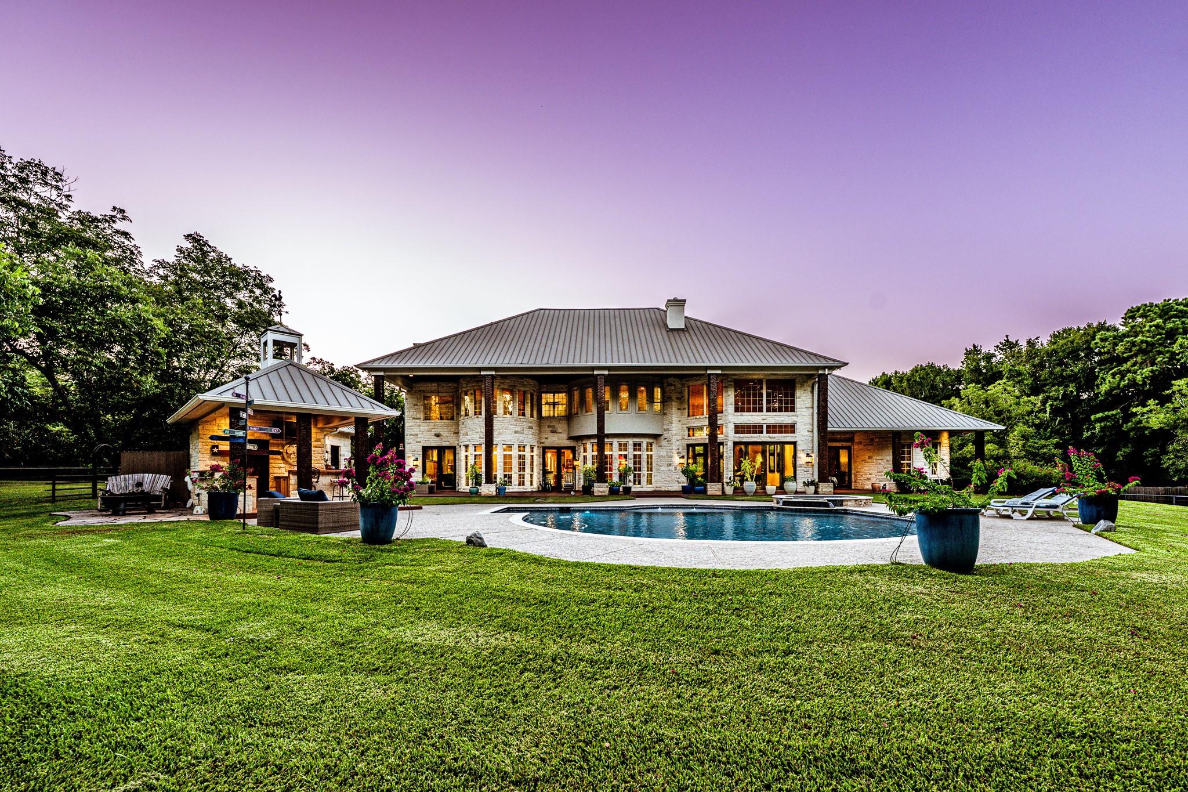
Behind a gated entrance and tree-lined concrete drive, this exceptional 28.37-acre Texas country estate showcases distinctive architecture defined by limestone, graceful curves, arched openings and soaring windows. The 5,928 sq ft home offers refined country living with dramatic ceilings, rich stained concrete floors and beautiful custom woodwork throughout. The main living area opens from the entry, while a second living area creates an inviting gathering space adjoining the gourmet island kitchen and breakfast area, with abundant windows and a striking limestone fireplace. A second fireplace, media room and round dining room add to the home's appeal. The expansive primary suite features a private study and thoughtfully designed his-and-her bath areas. Upstairs, each bedroom has a private bath. Outdoors, enjoy a beautiful pool and spa, patios, porches, outdoor kitchen and pool house bath. A 4-car garage, barn w/ apartment and workshop, stocked pond complete this exceptional property.

Save
Ask
Tour
Hide
Share
Listing Snapshot
Price 
$1,990,000
Days On Site 
12 Days
Bedrooms 
4
Inside Area (SqFt) 
5,928 sqft
Total Baths 
6
Full Baths 
4
Partial Baths 
2
Lot Size 
28.37 Acres
Year Built 
2003
MLS® Number 
41042842
Status 
Active
Property Tax 
N/A
HOA/Condo/Coop Fees 
N/A
Sq Ft Source 
N/A
Friends & Family
Recent Activity
yesterdayListing updated with changes from the MLS®
2 weeks agoListing first seen on site
General Features
Acres 
28.37
Additional Property Use 
Ranch
Disclosures 
Sellers Disclosure
Foundation 
Slab
Garage 
Yes
Garage Spaces 
4
Parking 
DetachedOversizedAdditional ParkingGarage Door OpenerCircular DrivewayElectric Vehicle Charging Station(s)RV Access/ParkingWorkshop in GarageGated
Parking Spaces 
4
Property Sub Type 
Single Family Residence
Sewer 
Aerobic SepticSeptic Tank
SqFt Total 
5928
Style 
MediterraneanOther
Water Source 
PublicWell
Interior Features
Appliances 
DisposalDouble OvenElectric OvenTrash CompactorMicrowaveGas CooktopDishwasherRefrigeratorCooktop
Cooling 
Electric
Fireplace 
Yes
Fireplace Features 
GasGas Log
Fireplaces 
2
Flooring 
CarpetConcrete
Heating 
Natural GasPropane
Interior 
High CeilingsWalk-In Closet(s)Breakfast BarEntrance FoyerMaster DownstairsPantryGranite CountersKitchen IslandDouble VanitySoaking Tub
Laundry Features 
Electric Dryer HookupWasher Hookup
Spa 
Yes
Save
Ask
Tour
Hide
Share
Exterior Features
Construction Details 
Stone
Exterior 
Dock
Fencing 
Fenced
Frontage 
Waterfront
Lot Features 
Waterfront
Pool Features 
GuniteIn Ground
Private Pool 
Yes
Spa 
Yes
Waterfront 
Yes
Waterfront Features 
PondWaterfront
Community Features
MLS Area 
43
School District 
64 - Huntsville
Roads 
AsphaltConcrete
Schools
School District
64 - Huntsville
Elementary School
Samuel W Houston Elementary School
Middle School
Mance Park Middle School
High School
Huntsville High School
Listing courtesy of Markham Realty, Inc. [email protected]

IDX information is provided exclusively for consumers’ personal, non-commercial use. It may not be used for any purpose other than to identify prospective properties consumers may be interested in purchasing. This data is deemed reliable but is not guaranteed accurate by the MLS.

Data provided by HAR.com © 2026. All information provided should be independently verified.

Neighborhood & Commute
Source: Walkscore
Save
Ask
Tour
Hide
Share