

Save
Ask
Tour
Hide
$406,990
121 Days On Site
6205 Chatom DriveCollege Station, TX 77845
Single Family Residence|Pending
4
Beds
4
Total Baths
3
Full Baths
1
Partial Bath
2,794
SqFt
$146
/SqFt
2026
Built
Subdivision:
Southern Pointe
County:
Brazos


Save
Ask
Tour
Hide
Mortgage Calculator
Monthly Payment (Est.)
Enter an interest rate to see your estimated monthly payment.Calculator powered by Showcase IDX, a Constellation1 Company. Copyright ©2026 Information is deemed reliable but not guaranteed.
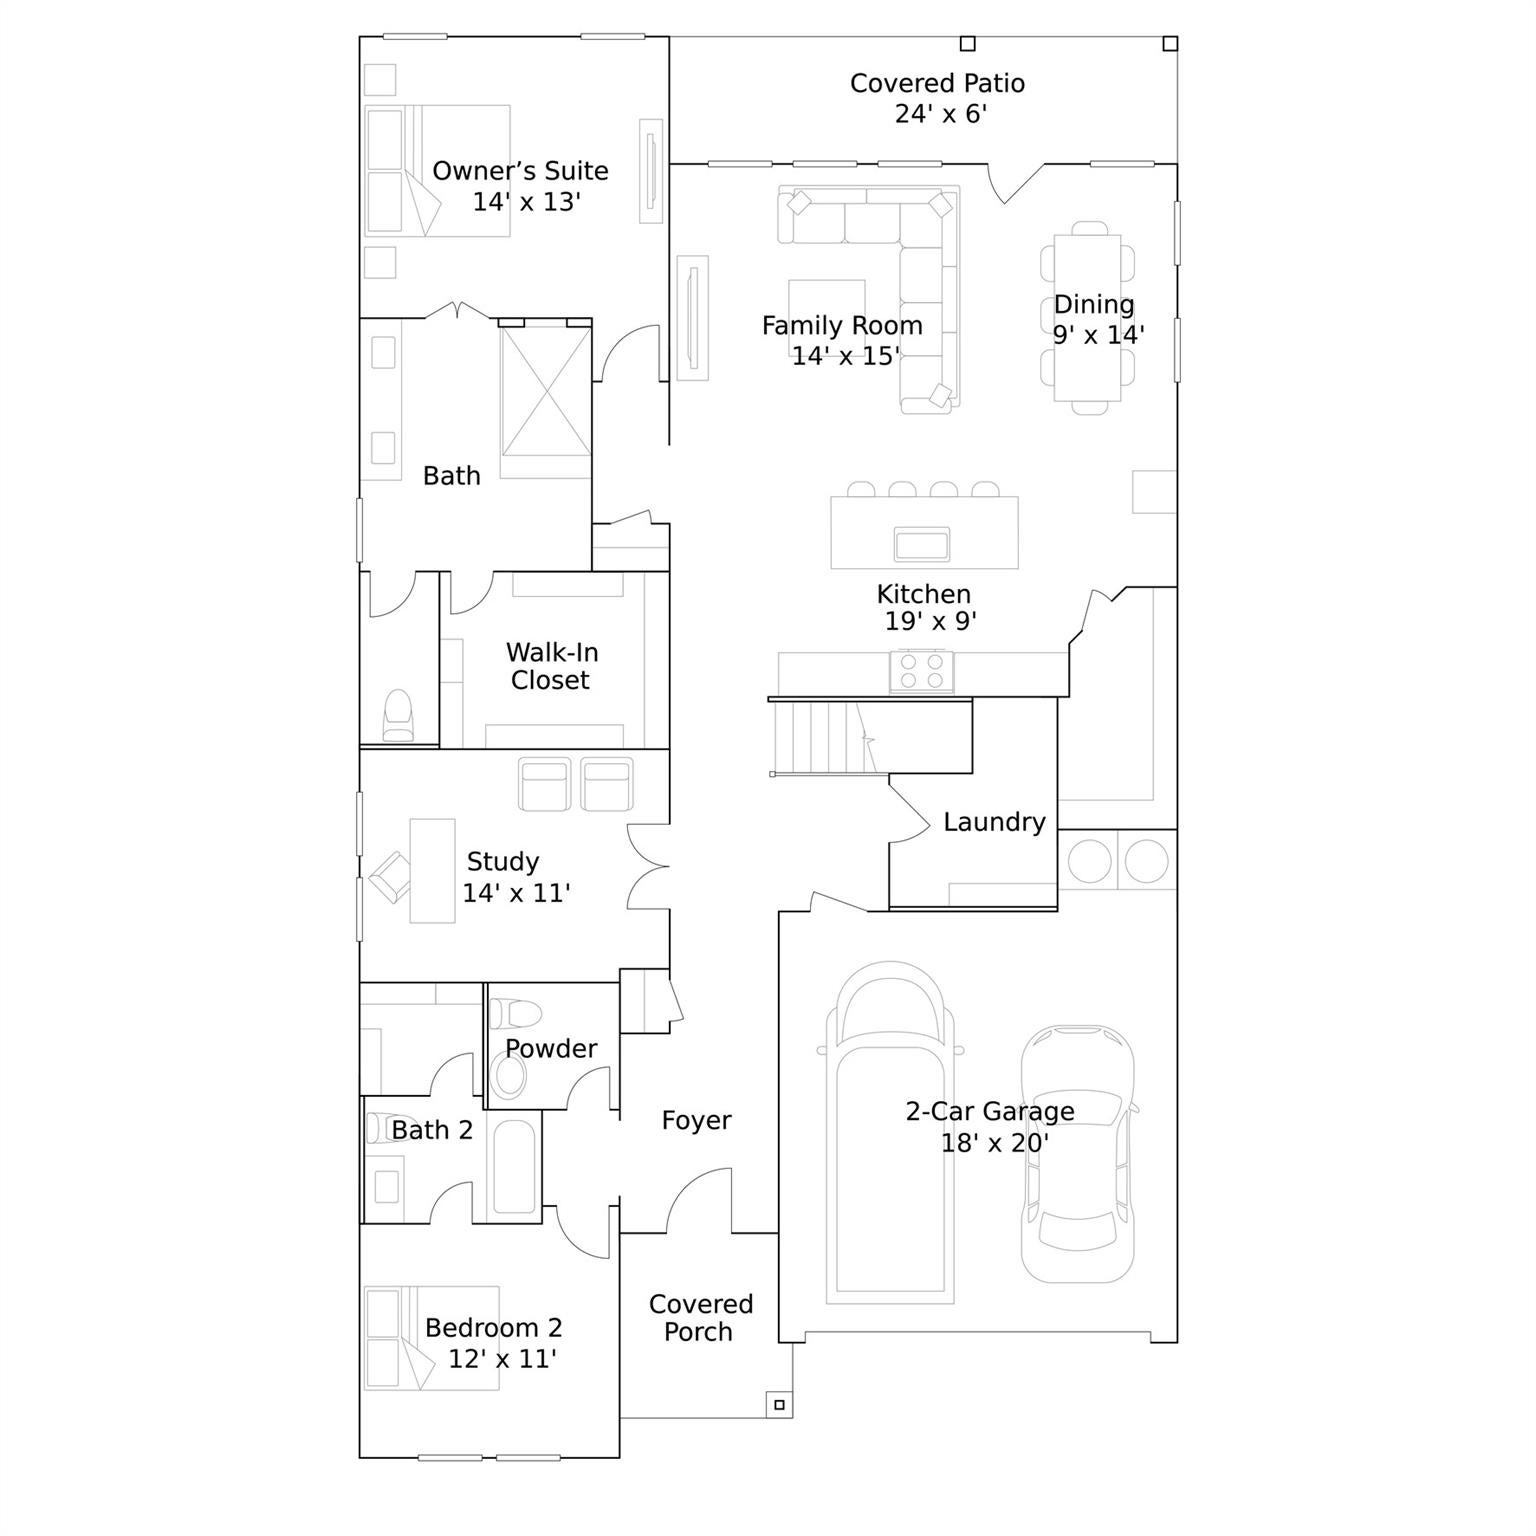
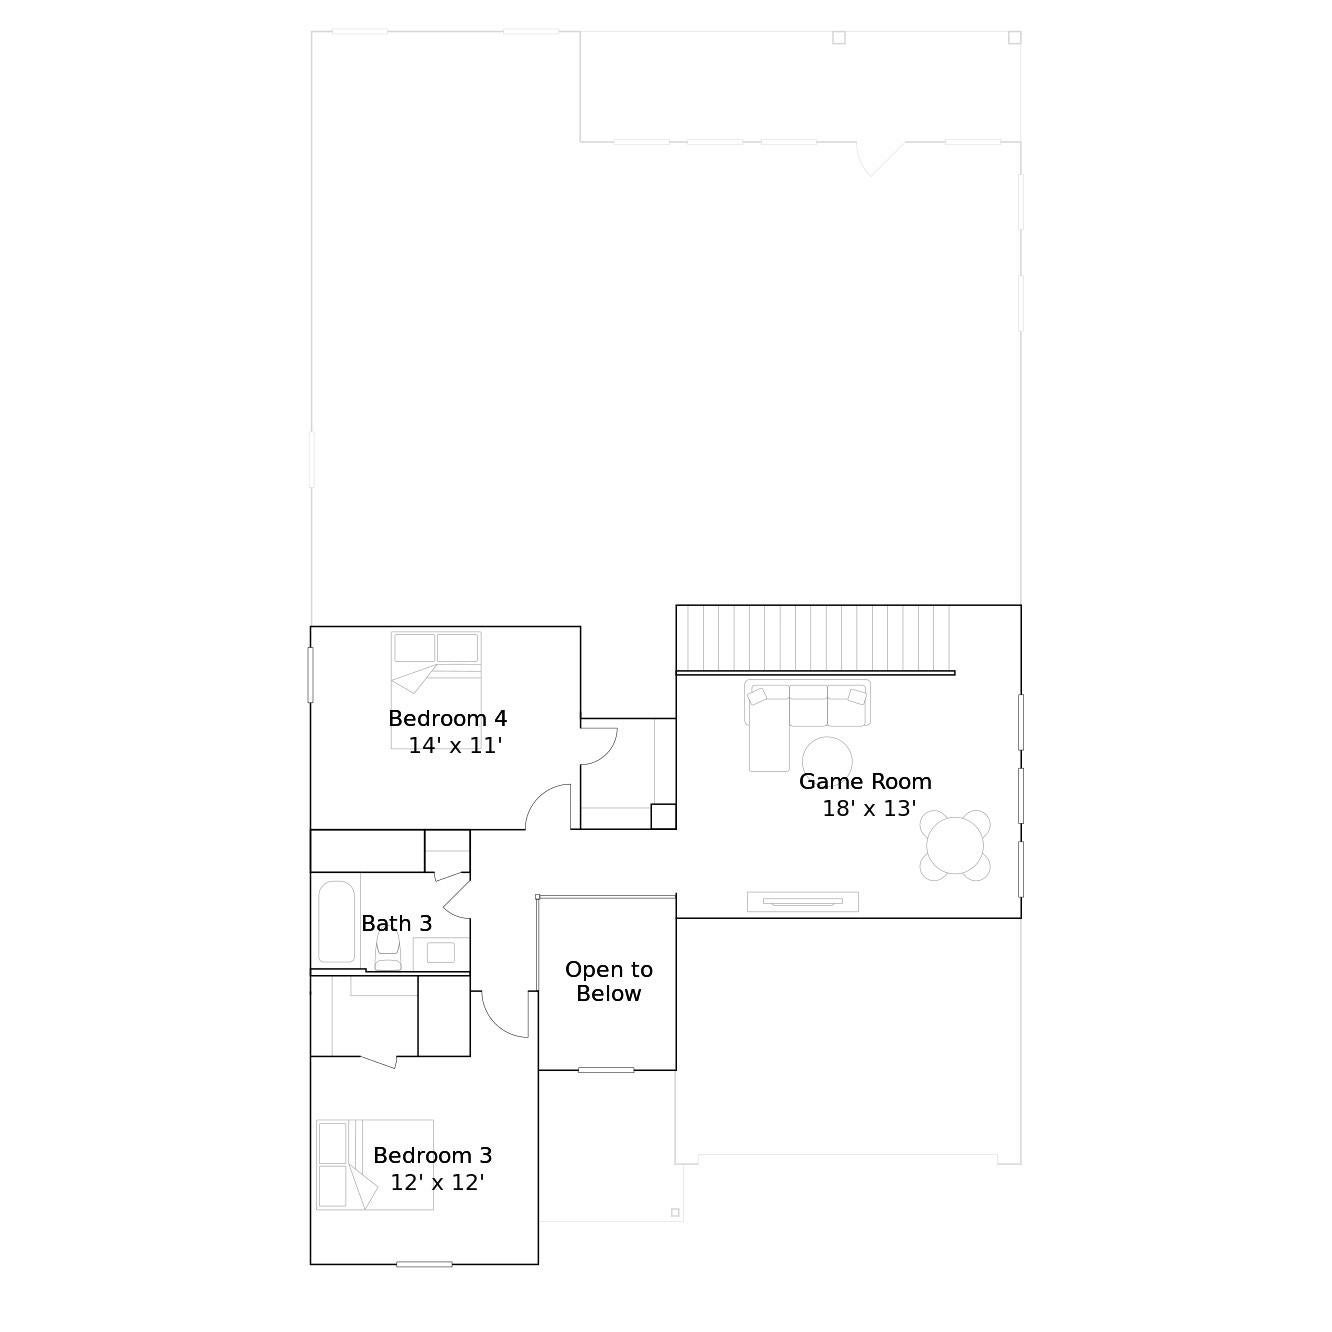
New Construction Lennar Houston Home - The Bridle Floor Plan - This new two-story home features a secluded first-floor owner’s suite, a private retreat with a spa-inspired bathroom and walk-in closet. An open plan blends a modern kitchen with the living and dining areas, adjacent to a spacious covered patio for year-round outdoor enjoyment. Upon entry is a secondary bedroom with an en-suite bathroom, and two additional bedrooms are located on the second floor. This home provides desirable features such as a first-floor study and a flexible game room on the upper level. The completion date, prices and features may vary and are subject to change. Please verify with Lennar directly. Photos are for illustrative purposes only.
Save
Ask
Tour
Hide
Listing Snapshot
Price
$406,990
Days On Site
121 Days
Bedrooms
4
Inside Area (SqFt)
2,794 sqft
Total Baths
4
Full Baths
3
Partial Baths
1
Lot Size
N/A
Year Built
2026
MLS Number
38949030
Status
Pending
Property Tax
N/A
HOA/Condo/Coop Fees
$50 monthly
Sq Ft Source
N/A
Friends & Family
Recent Activity
| 2 months ago | Listing updated with changes from the MLS | |
| 2 months ago | Status changed to Pending | |
| 2 months ago | Price changed to $406,990 | |
| 4 months ago | Listing first seen on site |
General Features
Attached Garage
Yes
Disclosures
No Disclosures
Foundation
Slab
Garage
Yes
Garage Spaces
2
Parking
Attached
Parking Spaces
2
Property Condition
Under Construction
Property Sub Type
Single Family Residence
Sewer
Public Sewer
SqFt Total
2794
Style
Traditional
Water Source
Public
Interior Features
Appliances
Electric OvenGas OvenElectric RangeGas RangeDishwasher
Cooling
ElectricGas
Heating
ElectricNatural Gas
Interior
Walk-In Closet(s)Master DownstairsDouble Vanity
Laundry Features
Electric Dryer HookupGas Dryer HookupWasher Hookup
Bedroom
Dimensions - 12 x 11Level - FirstArea - 132
Dining Room
Dimensions - 9 x 14Level - FirstArea - 126
Family Room
Dimensions - 14 x 15Level - FirstArea - 210
Game Room
Dimensions - 18 x 13Level - SecondArea - 234
Master Bedroom
Dimensions - 14 x 13Level - FirstArea - 182
Save
Ask
Tour
Hide
Exterior Features
Construction Details
Brick
Lot Features
Subdivided
Roof
Composition
Community Features
Association Amenities
Basketball CourtDog ParkPlaygroundPoolTrail(s)
Association Fee
$600.0
Association Fee Frequency
Annually
MLS Area
61
School District
153 - College Station
Schools
School District
153 - College Station
Elementary School
Pebble Creek Elementary School
Middle School
A & M Consolidated Middle School
High School
A & M Consolidated High School
Listing courtesy of Keller Williams City View [email protected]
IDX information is provided exclusively for consumers’ personal, non-commercial use. It may not be used for any purpose other than to identify prospective properties consumers may be interested in purchasing. This data is deemed reliable but is not guaranteed accurate by the MLS.
Data provided by HAR.com © 2026. All information provided should be independently verified.
Neighborhood & Commute
Source: Walkscore
Save
Ask
Tour
Hide
Did you know? You can invite friends and family to your search. They can join your search, rate and discuss listings with you.