Save
Ask
Tour
Hide
Share
$1,199,999
383 Days On Site

399 Fm 1696 Road W
Huntsville, TX 77320

For Sale|Single Family Residence|Active
3
Beds
4
Total Baths
4
Full Baths
3,800
SqFt
$316
/SqFt
2017
Built
Subdivision:
None
County:
Walker
399 Fm 1696 Road W399 Fm 1696 Road W399 Fm 1696 Road W399 Fm 1696 Road W
Save
Ask
Tour
Hide
Share

Mortgage Calculator

Monthly Payment (Est.)

$5,475
Calculator powered by Showcase IDX, a Constellation1 Company. Copyright ©2026 Information is deemed reliable but not guaranteed.

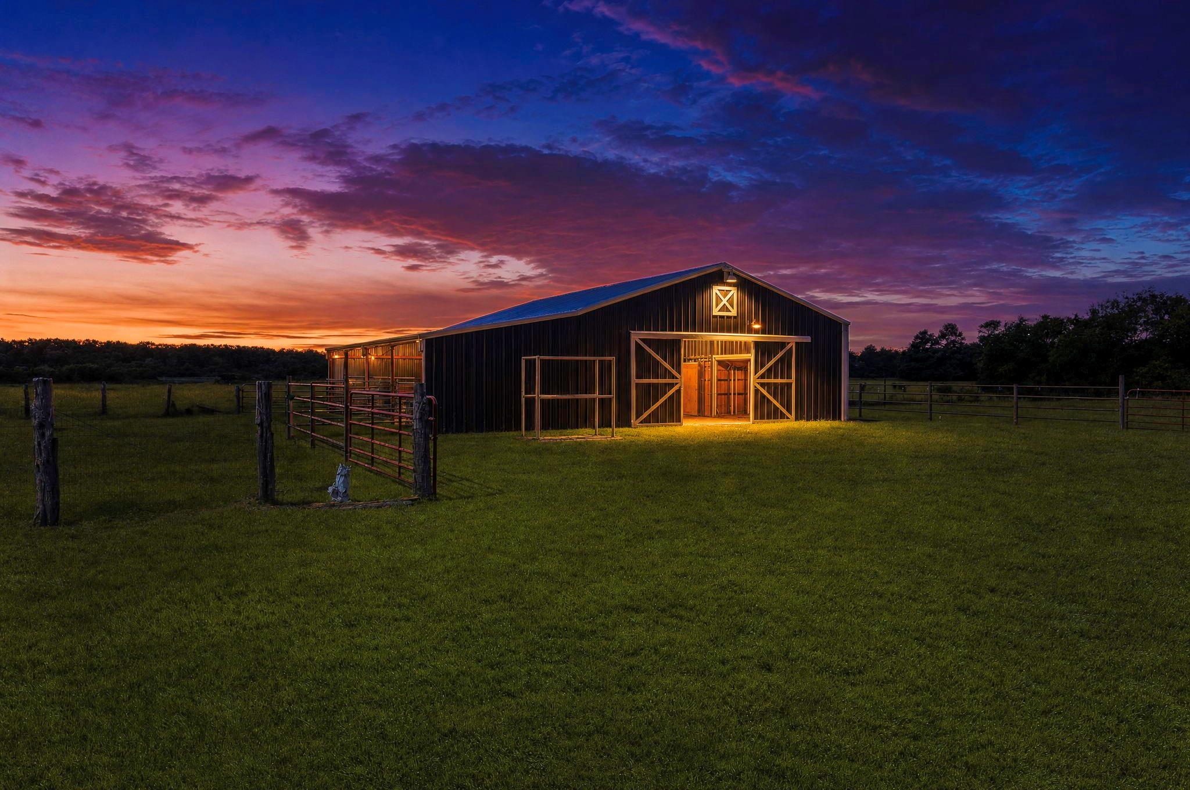
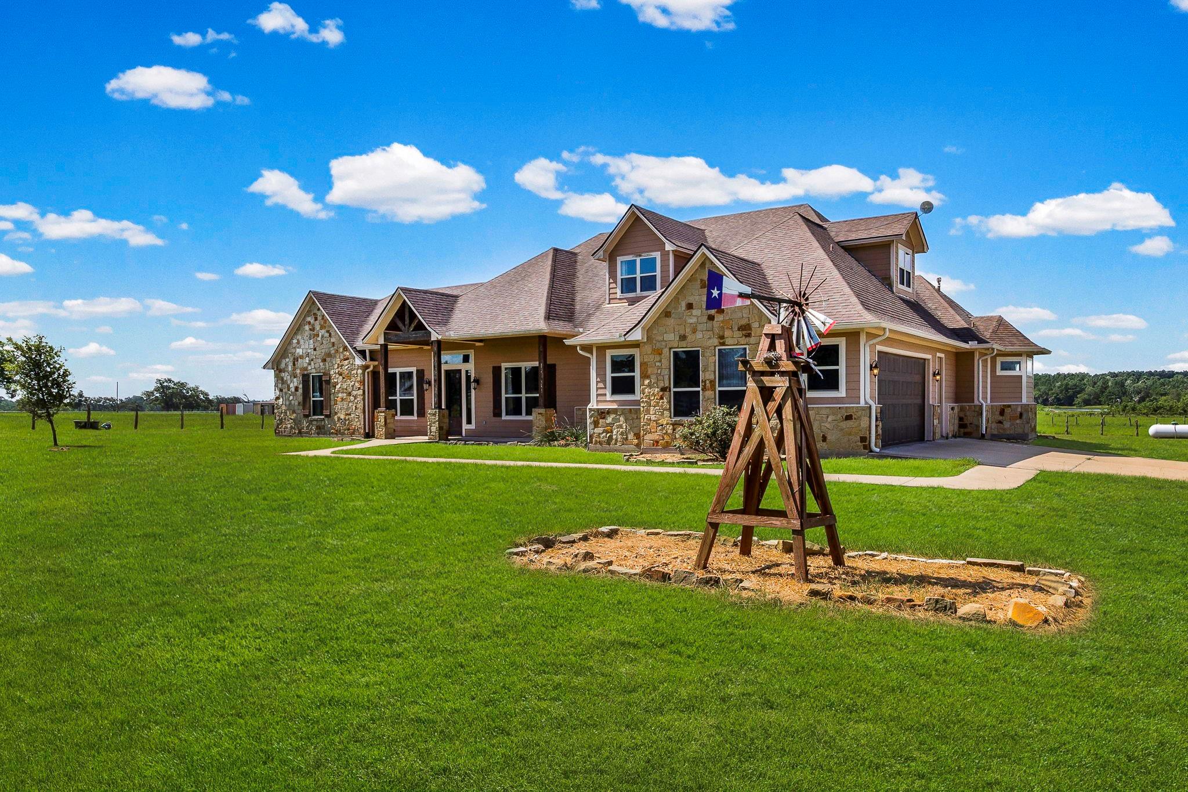
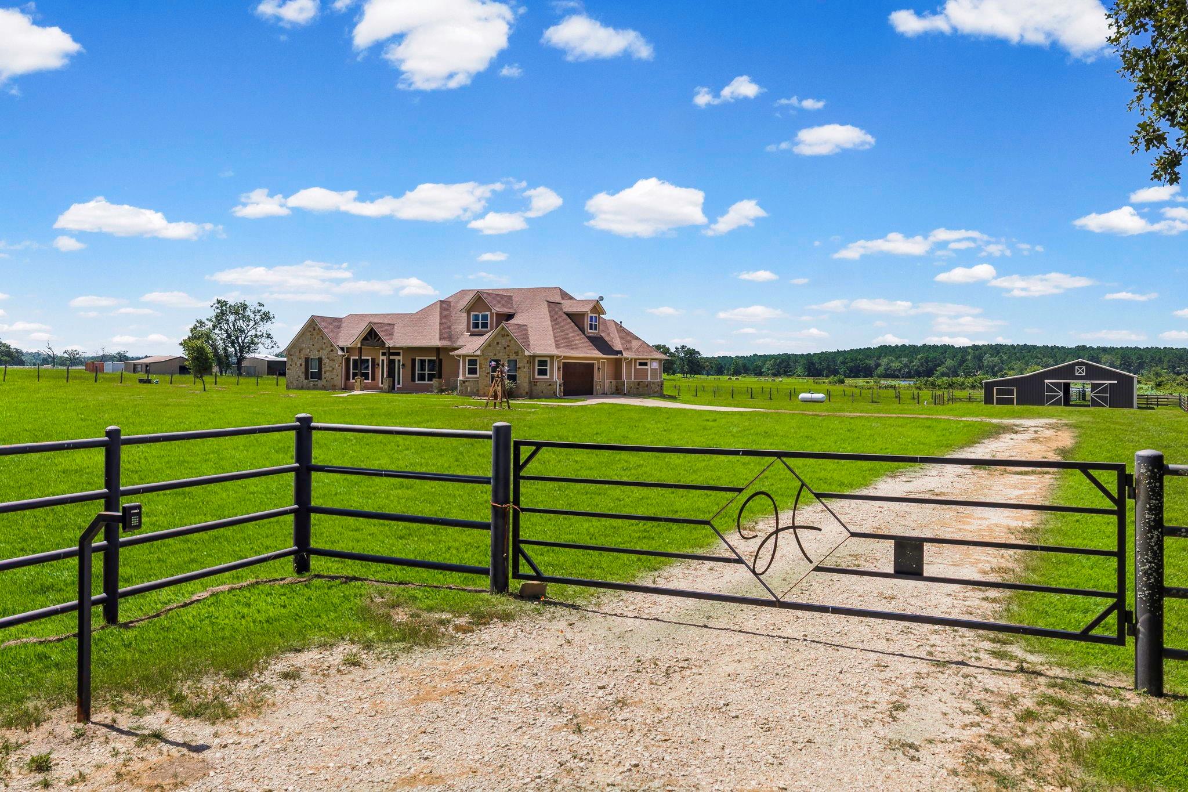
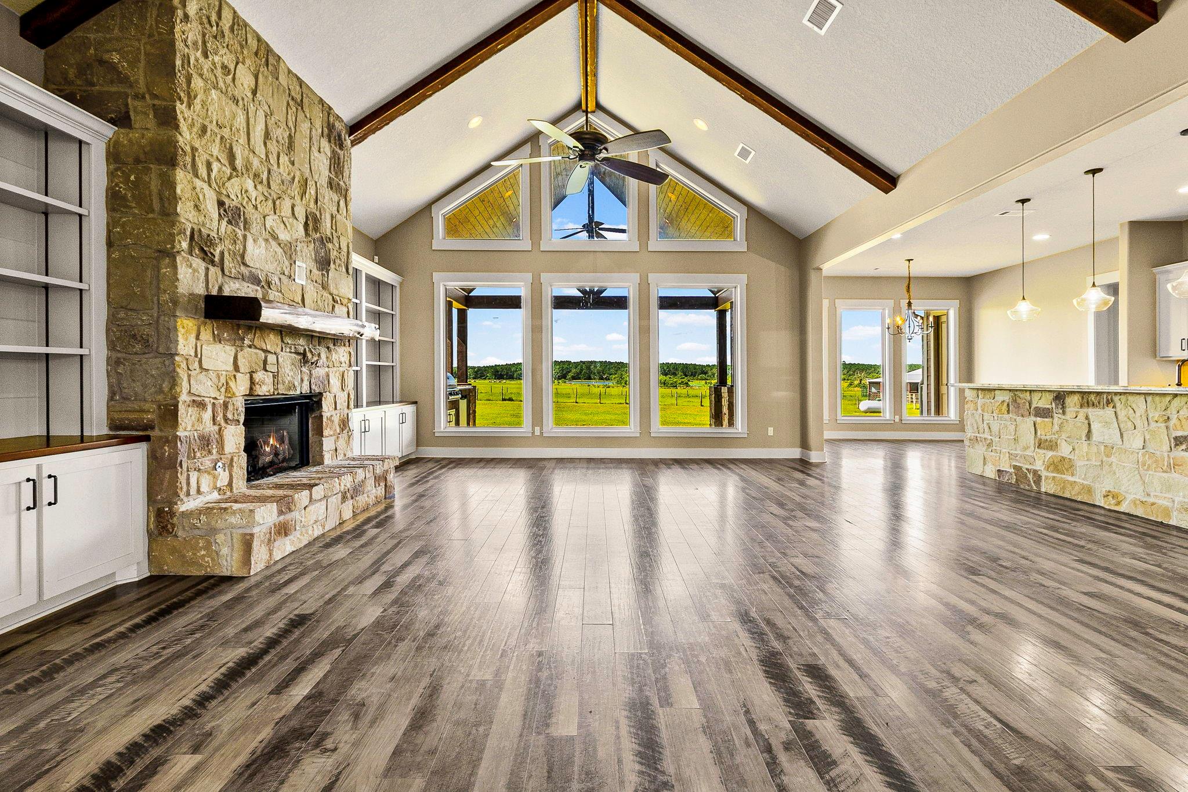
Size matters on this home! Featuring a custom built 3,800 square foot home laced with gorgeous stone, cedar beams and shutters, large picture windows and 11.98 Acres of bliss. This property is complete with a 6-stall barn equipped with living quarter trailer or RV hook ups, fans, indoor and outdoor wash bay, and misters. The home itself provides you with views and storage everywhere. Your living room sets the tone with High Ceilings, custom beams, a gas fireplace, built ins and more gorgeous views. Your kitchen invites you with leathered granite countertops, a bar top, gas cook top, double ovens, a breakfast nook and more. There is even a butler pantry with floor to ceiling shelves, cabinets, drawers, and prep area. The primary en-suite is the type of set up out of a magazine; soaker tub under a chandelier, huge walk-in shower, two giant closets, two vanity areas and more. Off of the MUD and upstairs you'll enjoy 800 square feet of finished space and a full bath. A must see indeed!

Save
Ask
Tour
Hide
Share
Listing Snapshot
Price 
$1,199,999
Days On Site 
383 Days
Bedrooms 
3
Inside Area (SqFt) 
3,800 sqft
Total Baths 
4
Full Baths 
4
Partial Baths 
N/A
Lot Size 
11.93 Acres
Year Built 
2017
MLS® Number 
37394432
Status 
Active
Property Tax 
$10,981
HOA/Condo/Coop Fees 
N/A
Sq Ft Source 
N/A
Friends & Family
Recent Activity
3 weeks agoListing updated with changes from the MLS®
2 months agoStatus changed to Active
5 months agoPrice changed to $1,199,999
a year agoListing first seen on site
General Features
Acres 
11.93
Attached Garage 
Yes
Disclosures 
ExclusionsNo DisclosuresSellers Disclosure
Garage 
Yes
Garage Spaces 
2
Parking 
AttachedOversizedRV Access/ParkingWorkshop in GarageGated
Parking Spaces 
2
Property Sub Type 
Single Family Residence
Sewer 
Aerobic Septic
SqFt Total 
3800
Style 
Ranch
Water Source 
Public
Interior Features
Appliances 
Water HeaterDisposalDouble OvenMicrowaveGas CooktopDishwasherInstant Hot WaterRefrigerator
Cooling 
Ceiling Fan(s)Electric
Fireplace 
Yes
Fireplace Features 
Gas Log
Fireplaces 
1
Flooring 
CarpetLaminateTile
Heating 
PropaneHot Water
Interior 
High CeilingsEntrance FoyerPantryGranite CountersVaulted Ceiling(s)Soaking Tub
Laundry Features 
Electric Dryer HookupGas Dryer HookupWasher Hookup
Window Features 
Window Coverings
Save
Ask
Tour
Hide
Share
Exterior Features
Construction Details 
Cement SidingStone
Exterior 
Outdoor Kitchen
Fencing 
Cross Fenced
Lot Features 
Back YardCleared
Other Structures 
Barn(s)Stable(s)
Patio And Porch 
Covered
Roof 
Composition
Windows/Doors 
Window Coverings
Community Features
MLS Area 
43
School District 
64 - Huntsville
Financing Terms Available 
CashConventionalFHAVA Loan
Roads 
Asphalt
Horse Allowed 
Yes
Schools
School District
64 - Huntsville
Elementary School
Samuel W Houston Elementary School
Middle School
Mance Park Middle School
High School
Huntsville High School
Listing courtesy of C & S Premier Realty [email protected]

IDX information is provided exclusively for consumers’ personal, non-commercial use. It may not be used for any purpose other than to identify prospective properties consumers may be interested in purchasing. This data is deemed reliable but is not guaranteed accurate by the MLS.

Data provided by HAR.com © 2026. All information provided should be independently verified.

Neighborhood & Commute
Source: Walkscore
Save
Ask
Tour
Hide
Share