Save
Ask
Tour
Hide
Share
$2,099,000
9 Days On Site

2317 Storyteller Court
College Station, TX 77845

For Sale|Single Family Residence|Active
5
Beds
7
Total Baths
6
Full Baths
1
Partial Bath
4,961
SqFt
$423
/SqFt
2024
Built
Subdivision:
Greens Prairie Reserve Ph 106
County:
Brazos
2317 Storyteller Court2317 Storyteller Court2317 Storyteller Court2317 Storyteller Court
Save
Ask
Tour
Hide
Share

Mortgage Calculator

Monthly Payment (Est.)

Enter an interest rate to see your estimated monthly payment.
Calculator powered by Showcase IDX, a Constellation1 Company. Copyright ©2026 Information is deemed reliable but not guaranteed.

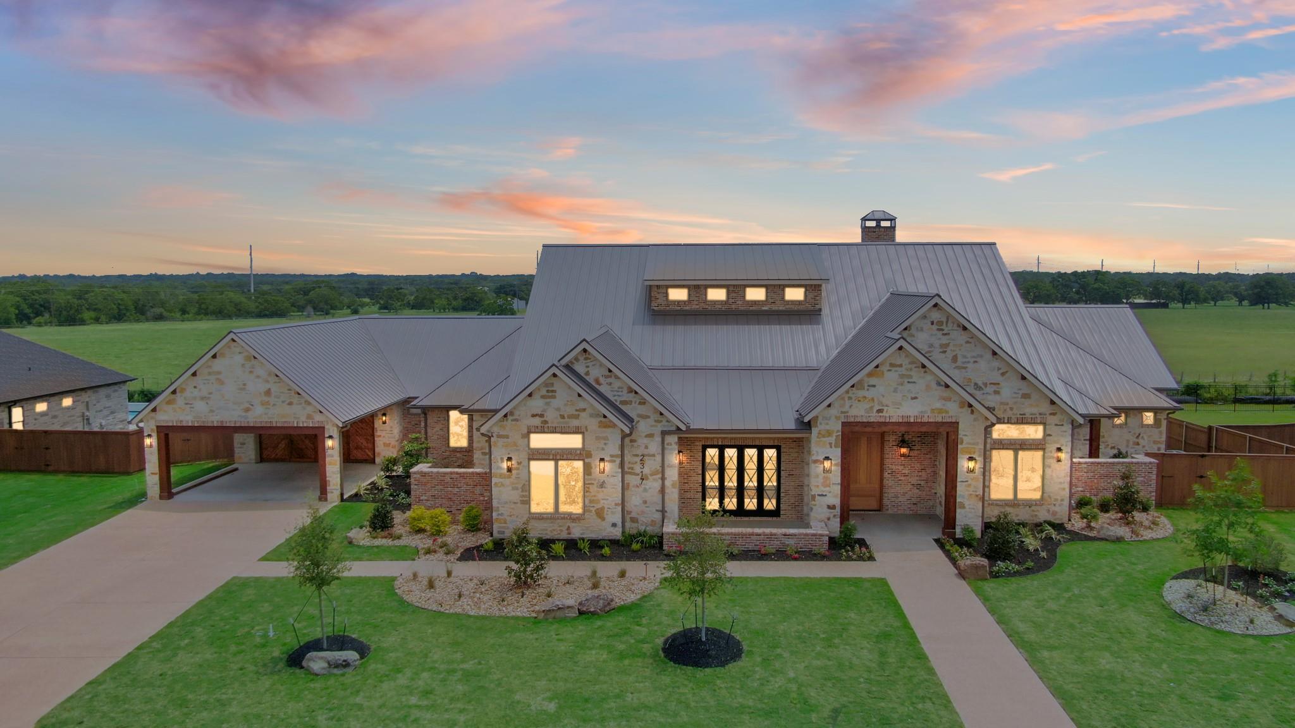
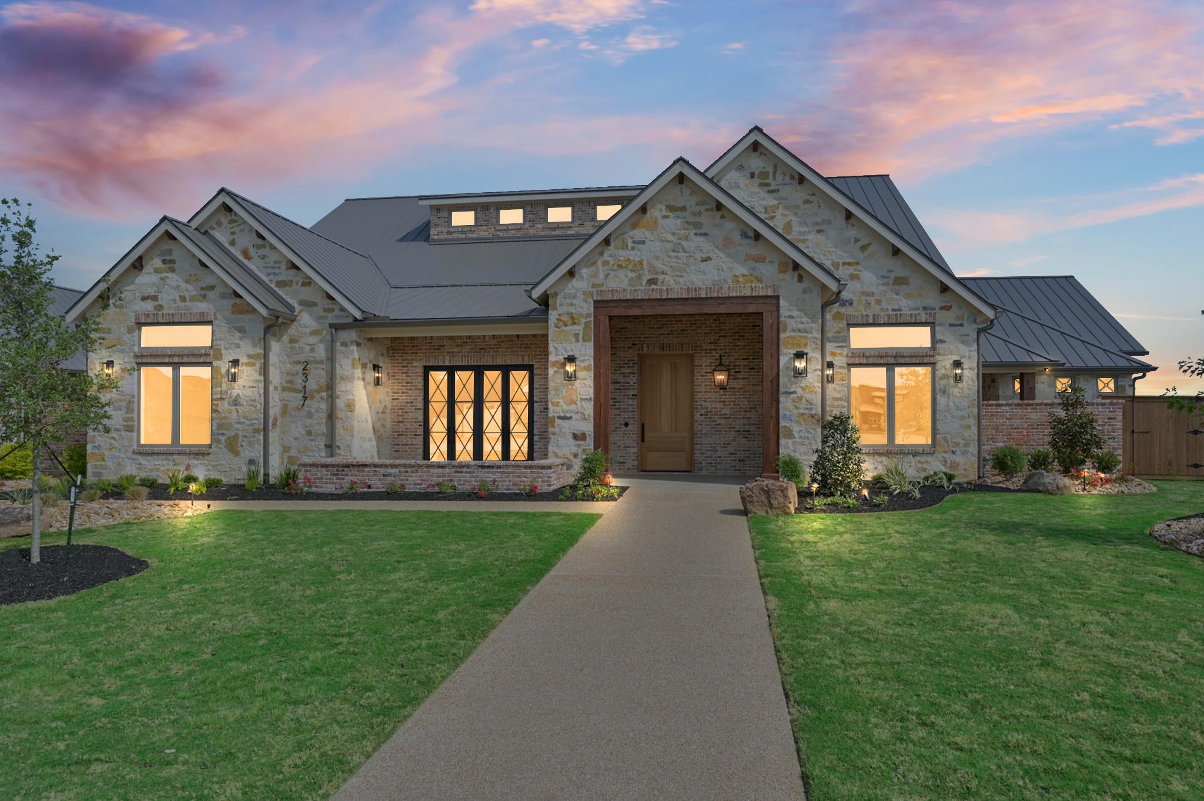
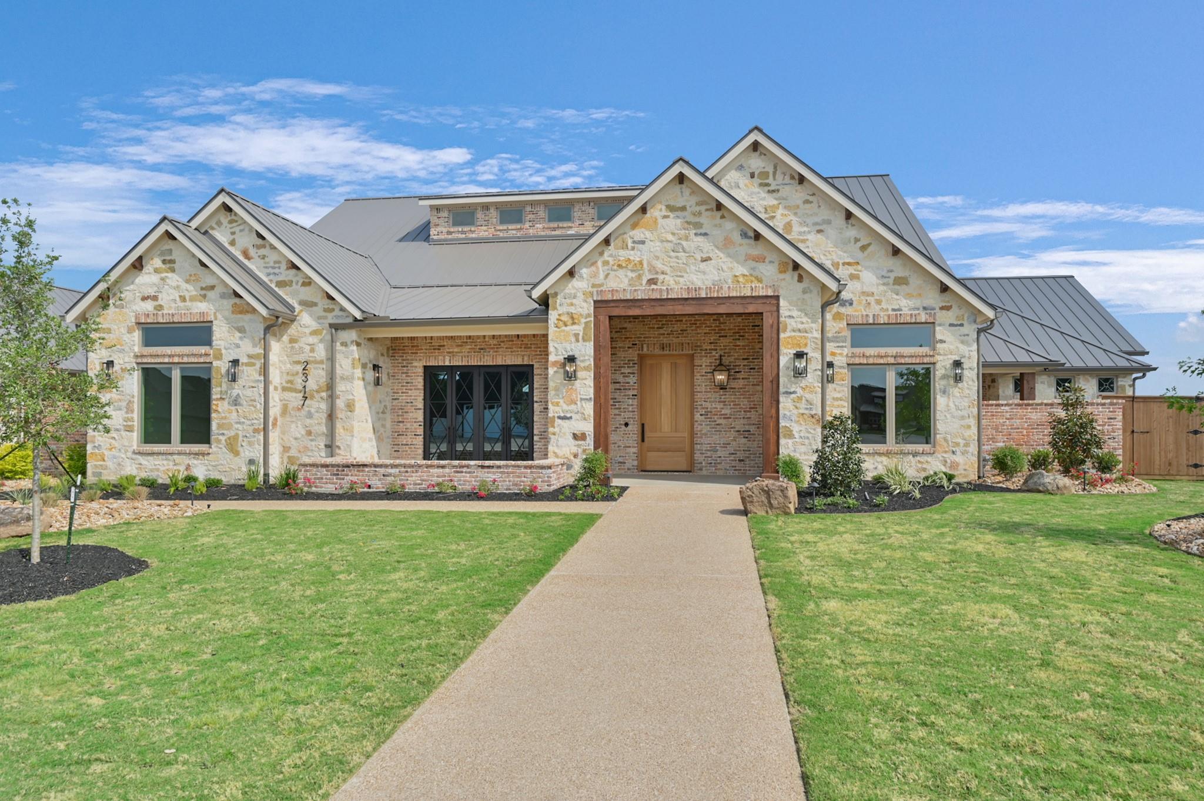
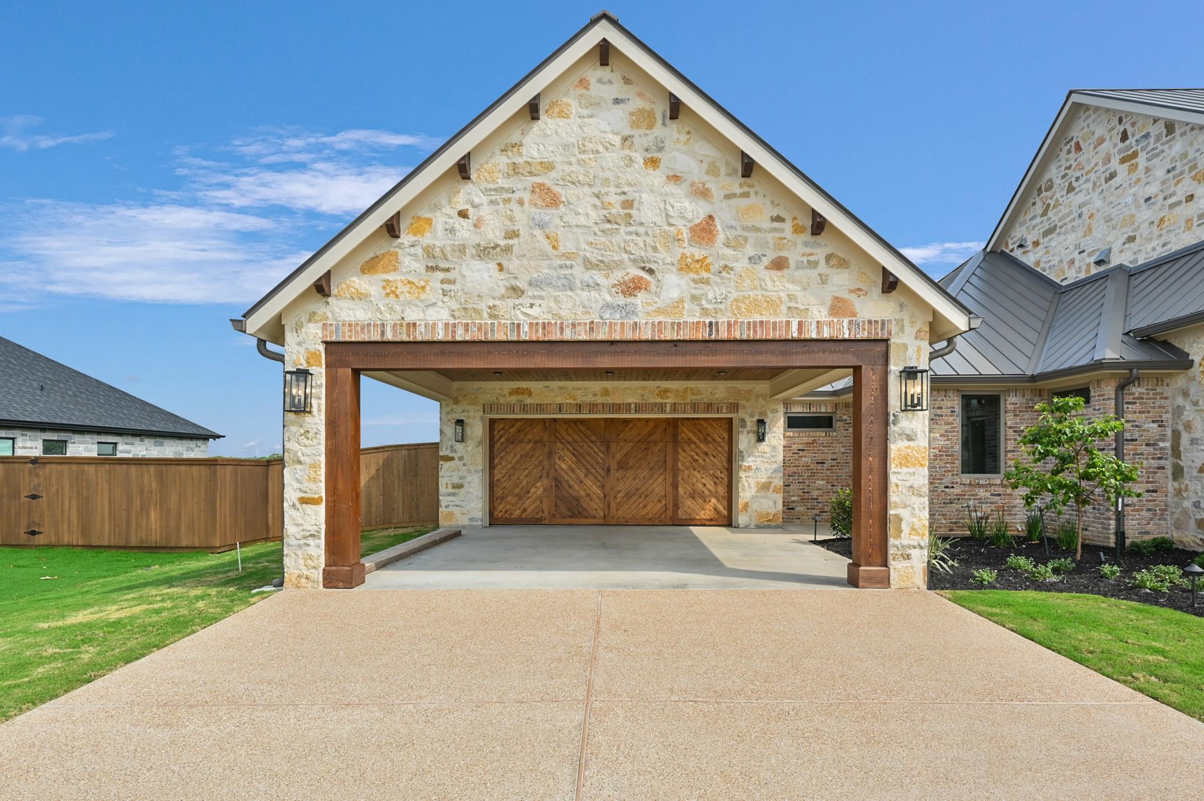
Embrace this once in a lifetime opportunity to own a truly extraordinary property that will leave you in awe! This exquisitely designed house is the epitome of luxury living in an unparallel setting. Located in Greens Prairie Reserves, it sits on 1/2 an acre lot. Meticulously crafted this house has metal roof & solid tall doors. Formal dining has an accent wall & custom metal door. Oversized living room w/huge fireplace & custom designed doors that open to 988 sq ft of covered patio. Chef-inspired kitchen has Thermador appliances, tall cabinets, dual refrigerators, commercial grade range, stone al cove, Texas-size island, coffee station, 2 dishwashers, pot filler & ice maker. Butler's pantry w/built-ins. Game room & a huge study. Unwind in luxurious Primary ensuite that showcases walk-in shower, two huge master closets w/built-ins, dual vanities & space for washer/dryer. 3-car garage & 2-car carport for extra parking. Extensive outdoor living w/grill, smoker, fireplace & high ceiling.

Save
Ask
Tour
Hide
Share
Listing Snapshot
Price 
$2,099,000
Days On Site 
9 Days
Bedrooms 
5
Inside Area (SqFt) 
4,961 sqft
Total Baths 
7
Full Baths 
6
Partial Baths 
1
Lot Size 
0.5021 Acres
Year Built 
2024
MLS Number 
31287193
Status 
Active
Property Tax 
$28,595
HOA/Condo/Coop Fees 
$83.33 monthly
Sq Ft Source 
N/A
Friends & Family
Recent Activity
yesterdayListing updated with changes from the MLS
a week agoListing first seen on site
General Features
Acres 
0.5021
Attached Garage 
Yes
Carport 
2
Disclosures 
No Disclosures
Foundation 
Slab
Garage 
Yes
Garage Spaces 
3
Green Energy Efficient 
ThermostatLightingAppliances
Parking 
AttachedOversizedTandemAdditional ParkingGarage Door OpenerAttached Carport
Parking Spaces 
5
Property Condition 
New Construction
Property Sub Type 
Single Family Residence
Security 
Prewired
Sewer 
Public Sewer
SqFt Total 
4961
Style 
Contemporary/ModernRanch
Water Source 
Public
Interior Features
Appliances 
ENERGY STAR Qualified AppliancesWater HeaterDisposalIce MakerWine RefrigeratorConvection OvenDouble OvenMicrowaveGas RangeDishwasherExhaust FanOvenRefrigerator
Cooling 
Ceiling Fan(s)Electric
Fireplace 
Yes
Fireplace Features 
OutsideGasGas LogWood Burning
Fireplaces 
2
Flooring 
CarpetTileWood
Heating 
Natural Gas
Interior 
Central VacuumCrown MoldingDry BarHigh CeilingsWet BarWalk-In Closet(s)Breakfast BarKitchen IslandEntrance FoyerMaster DownstairsPantryVaulted Ceiling(s)Double VanitySoaking TubSmart Thermostat
Laundry Features 
Electric Dryer HookupWasher Hookup
Window Features 
Low Emissivity Windows
Bedroom 
Dimensions - 12'X16.6'Level - FirstArea - 199
Guest Suite 
Dimensions - 14.6'x13.7"Level - FirstArea - 200
Master Bedroom 
Dimensions - 17'X19'Level - FirstArea - 323
Save
Ask
Tour
Hide
Share
Exterior Features
Construction Details 
Foam InsulationSpray Foam InsulationBrickStone
Exterior 
Outdoor Kitchen
Fencing 
Full
Lot Features 
Subdivided
Other Structures 
Workshop
Patio And Porch 
Covered
Roof 
Metal
Windows/Doors 
Low Emissivity Windows
Community Features
Association Amenities 
Jogging Path
Association Fee 
$1000.0
Association Fee Frequency 
Annually
MLS Area 
61
School District 
153 - College Station
Financing Terms Available 
CashConventional
Roads 
Asphalt
Schools
School District
153 - College Station
Elementary School
Green Prairie Elementary School
Middle School
Wellborn Middle School
High School
A & M Consolidated High School
Listing courtesy of Berkshire Hathaway Home Services Caliber Realty [email protected]

IDX information is provided exclusively for consumers’ personal, non-commercial use. It may not be used for any purpose other than to identify prospective properties consumers may be interested in purchasing. This data is deemed reliable but is not guaranteed accurate by the MLS.

Data provided by HAR.com © 2026. All information provided should be independently verified.

Neighborhood & Commute
Source: Walkscore
Save
Ask
Tour
Hide
Share