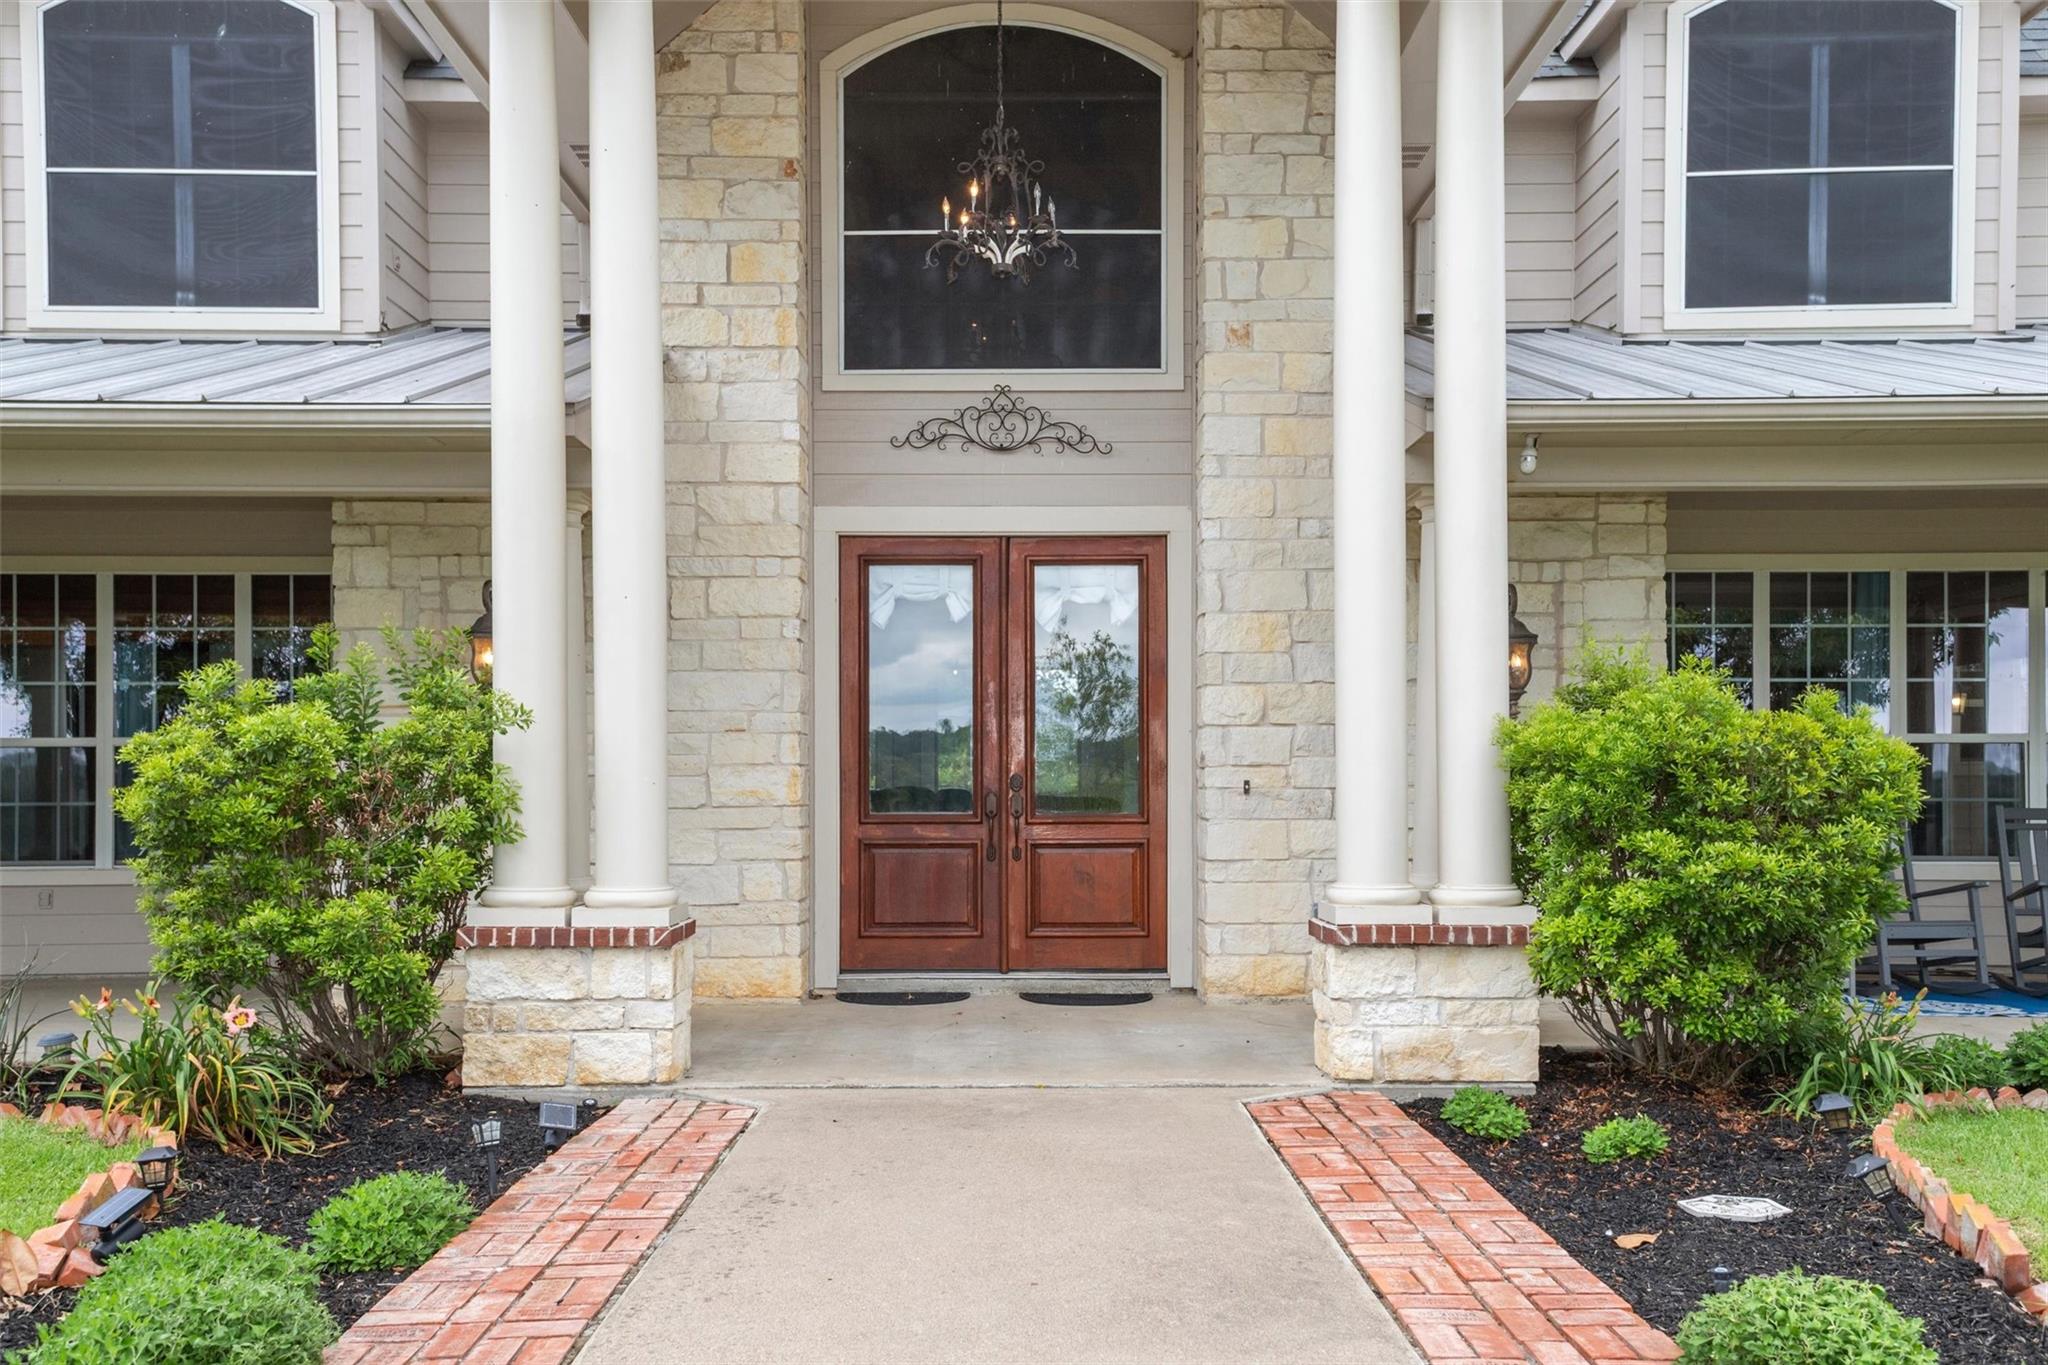
This exceptional 50-acre ag-exempt property offers luxury living, recreation, and functionality just 9 miles from I-45. Behind two gated entrances, you’ll find abundant wildlife, two ponds including a spring-fed stocked pond, and an immaculate updated home. The spacious home offers 6 bedrooms with potential for a 7th bedroom, game room, or second office which it is being used as now. The updated kitchen features Viking stainless appliances, double ovens, built-in refrigerator, granite countertops, custom cabinetry, Travertine flooring, wet bar, and two eat-in islands. The living area offers a gas log fireplace and French doors leading to the screened patio and outdoor entertaining area with pool, hot tub, pavilion, and outdoor kitchen setup. Improvements include a 60x40 insulated shop with RV storage and 50-amp hookup, horse barn, pool house, dog yard, chicken coop, and fencing on most of the property. Bring your family and friends to enjoy this turn-key secluded property!!
Listing Snapshot
Inside Area (SqFt)
5,328 sqft
Recent Activity
| 2 weeks ago | | Listing updated with changes from the MLS |
| 6 months ago | | Listing first seen on site |
General Features
Additional Property Use
AgriculturalHorsesHuntingOtherCattleRanch
Direction Faces
Southwest
Disclosures
Seller's Disclosure
Green Energy Efficient
ThermostatLightingHVACAppliances
Parking
AttachedAdditional ParkingGarage Door OpenerBoatElectric Vehicle Charging Station(s)Golf Cart GarageRV Access/ParkingWorkshop in GarageDetached CarportDetachedElectric GateGated
Property Sub Type
Single Family Residence
Interior Features
Appliances
ENERGY STAR Qualified AppliancesDisposalIce MakerDouble OvenElectric OvenMicrowaveElectric CooktopDishwasherDryerRefrigeratorWasher
Cooling
Attic FanCeiling Fan(s)Electric
Fireplace Features
Gas Log
Interior
Crown MoldingDry BarHigh CeilingsWalk-In Closet(s)Breakfast BarKitchen IslandEntrance FoyerMaster DownstairsPantryVaulted Ceiling(s)Double VanitySoaking TubSmart Thermostat
Laundry Features
Electric Dryer HookupWasher Hookup
Window Features
Window Coverings
Bathroom
Dimensions - 10X5Level - SecondArea - 50
Bedroom
Dimensions - 14X11Level - SecondArea - 154
Dining Room
Dimensions - 13X13Level - FirstArea - 169
Extra Room
Dimensions - 17X8Level - FirstArea - 136
Kitchen
Dimensions - 20X16Level - FirstArea - 320
Living Room
Dimensions - 25X22Level - FirstArea - 550
Master Bathroom
Dimensions - 17X15Level - FirstArea - 255
Master Bedroom
Dimensions - 15X18Level - FirstArea - 270
Sunroom
Dimensions - 35X9Level - FirstArea - 315
Utility Room
Dimensions - 6X10Level - FirstArea - 60
Exterior Features
Construction Details
Batts InsulationBlown-In Insulation
Fencing
Cross FencedFenced
Lot Features
PastureClearedWaterfrontWooded
Other Structures
Barn(s)Stable(s)Shed(s)
Pool Features
GuniteHeatedIn Ground
Waterfront Features
PondWaterfront
Windows/Doors
Window Coverings
Community Features
School District
194 - Buffalo
Financing Terms Available
CashConventionalFHA
Schools
School District194 - Buffalo
Elementary SchoolBuffalo Elementary School
Middle SchoolBuffalo Junior High School
High SchoolBuffalo High School
Listing courtesy of Lawrence Realty
[email protected]
IDX information is provided exclusively for consumers’ personal, non-commercial use. It may not be used for any purpose other than to identify prospective properties consumers may be interested in purchasing. This data is deemed reliable but is not guaranteed accurate by the MLS.
Data provided by HAR.com © 2026. All information provided should be independently verified.
Source: Walkscore




Did you know? You can invite friends and family to your search. They can join your search, rate and discuss listings with you.