Save
Ask
Tour
Hide
Share
$1,150,000
3 Days On Site

12956 Shady Woods Court
Montgomery, TX 77316

For Sale|Single Family Residence|Active
4
Beds
4
Total Baths
4
Full Baths
3,777
SqFt
$304
/SqFt
2026
Built
Subdivision:
Crown Ranch Sec 2
County:
Grimes
12956 Shady Woods Court12956 Shady Woods Court12956 Shady Woods Court12956 Shady Woods Court
Save
Ask
Tour
Hide
Share

Mortgage Calculator

Monthly Payment (Est.)

$5,247
Calculator powered by Showcase IDX, a Constellation1 Company. Copyright ©2026 Information is deemed reliable but not guaranteed.

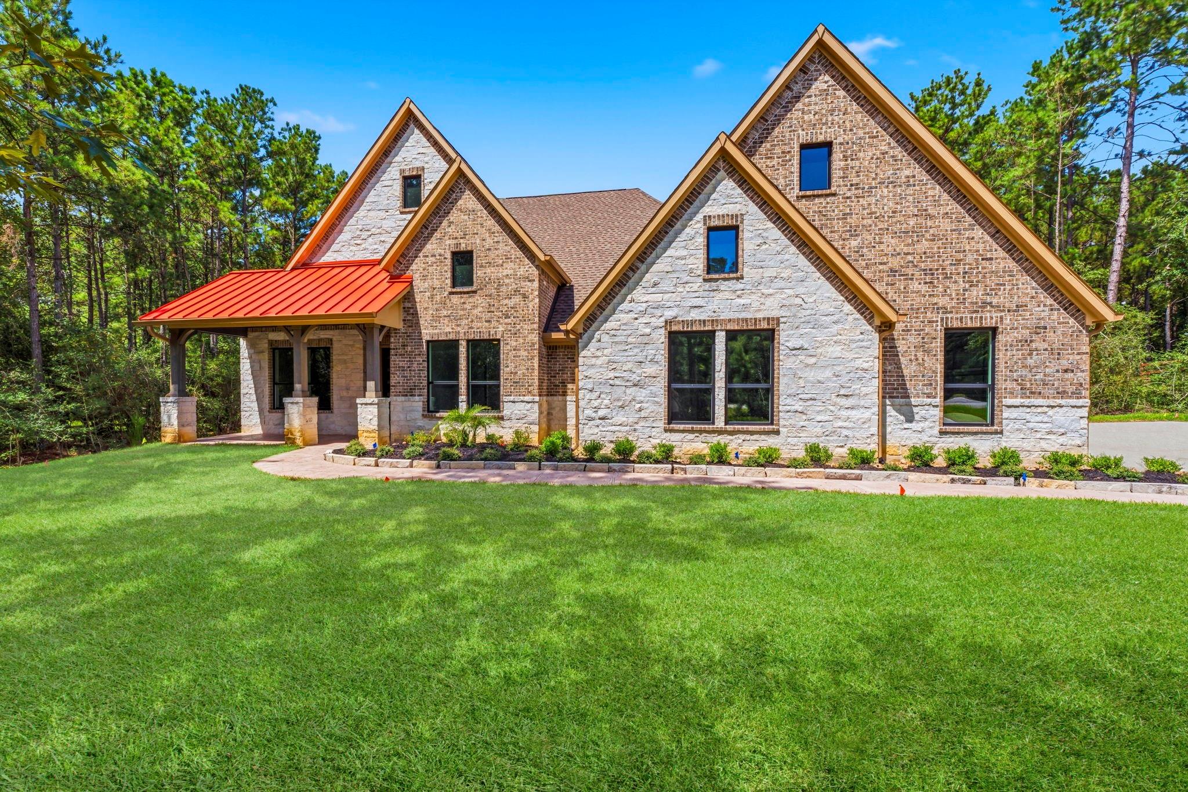
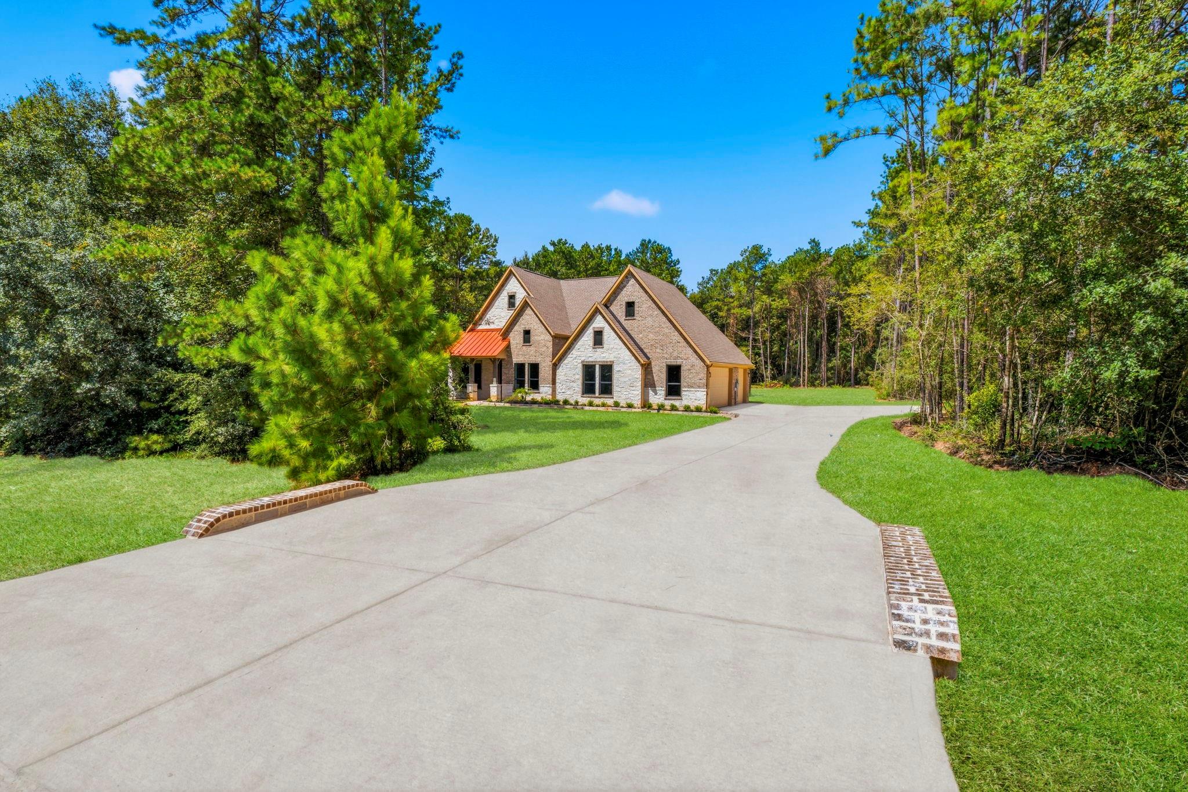
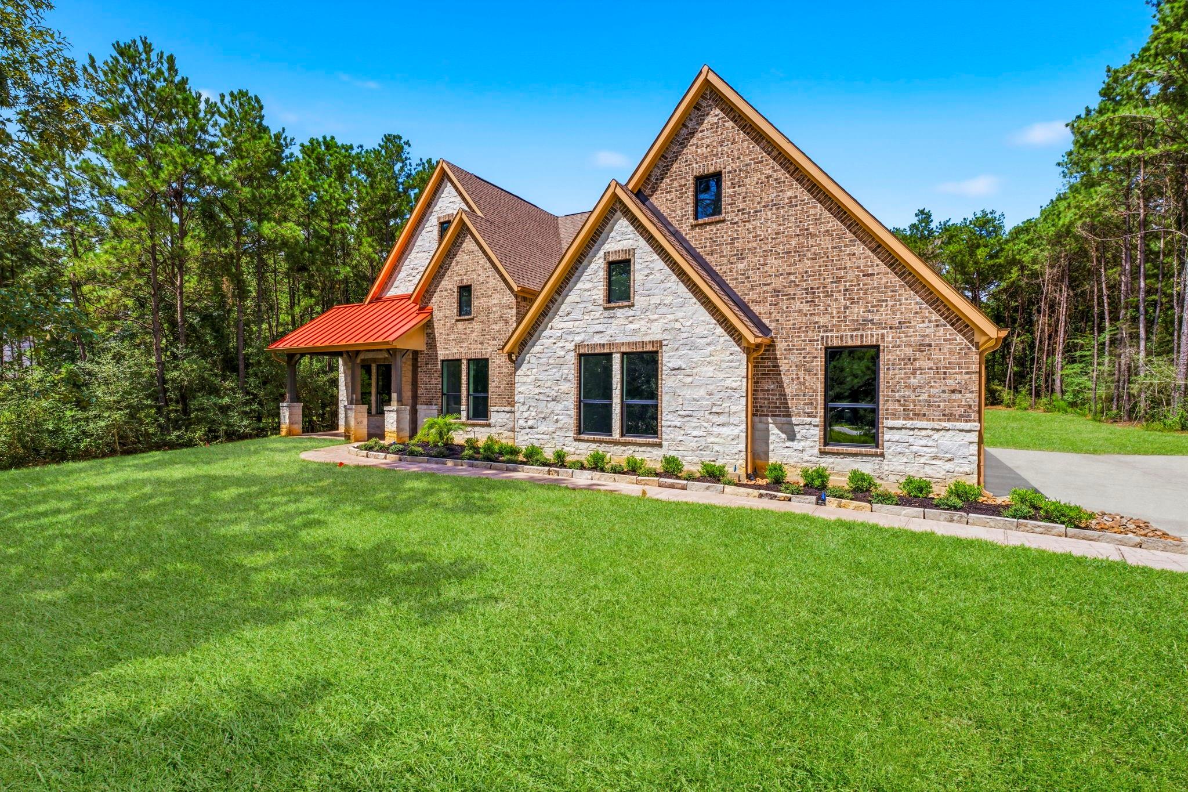
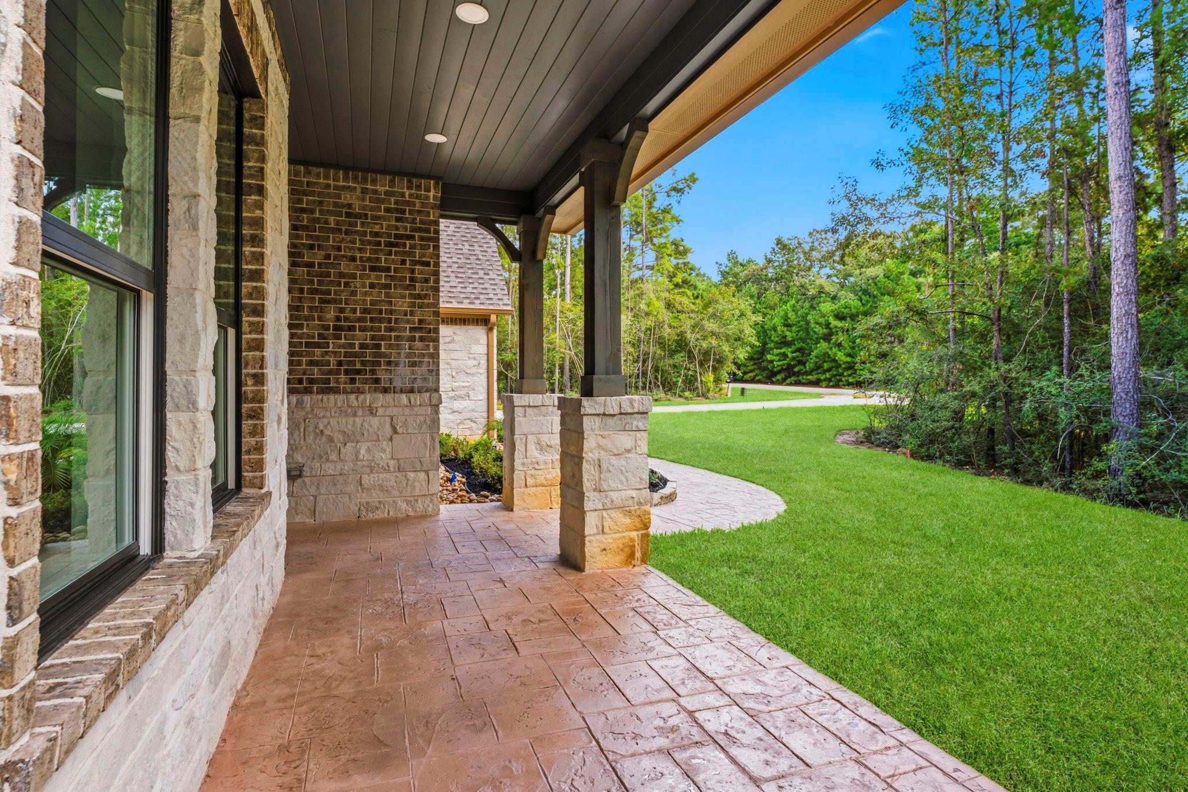
Luxury living unfolds on a beautifully landscaped one acre homesite beneath mature trees in the highly desirable gated Crown Ranch community. Designed for both elevated entertaining and everyday comfort, this new custom 4 bedroom, 4 bath residence blends generous gathering spaces with private retreats, including a study, formal dining room, game room and media room. The chef’s kitchen centers the home with an oversized quartz island, custom cabinetry, wine refrigerator and built in wine storage. Sliding glass doors open to a private backyard oasis where a covered patio and outdoor kitchen invite effortless indoor outdoor living. The primary suite offers a spa inspired escape with a soaking tub, dual entry shower and two walk in closets. A three car garage and thoughtful utility spaces add convenience, all just minutes from SH 249 and Bluejack National.

Save
Ask
Tour
Hide
Share
Listing Snapshot
Price 
$1,150,000
Days On Site 
3 Days
Bedrooms 
4
Inside Area (SqFt) 
3,777 sqft
Total Baths 
4
Full Baths 
4
Partial Baths 
N/A
Lot Size 
1 Acre
Year Built 
2026
MLS® Number 
27369307
Status 
Active
Property Tax 
$2,052
HOA/Condo/Coop Fees 
$162.5 monthly
Sq Ft Source 
N/A
Friends & Family
Recent Activity
yesterdayListing updated with changes from the MLS®
3 days agoListing first seen on site
General Features
Acres 
1
Attached Garage 
Yes
Disclosures 
Other Disclosures
Foundation 
Slab
Garage 
Yes
Garage Spaces 
3
Green Energy Efficient 
ThermostatLightingAppliances
Parking 
AttachedGarage Door Opener
Parking Spaces 
3
Property Condition 
New Construction
Property Sub Type 
Single Family Residence
Security 
Prewired
Sewer 
Aerobic Septic
SqFt Total 
3777
Style 
Traditional
Water Source 
Public
Interior Features
Appliances 
ENERGY STAR Qualified AppliancesDisposalGas OvenMicrowaveGas CooktopDishwasherRefrigerator
Cooling 
Ceiling Fan(s)Electric
Fireplace 
Yes
Fireplace Features 
Electric
Fireplaces 
1
Flooring 
CarpetTileWood
Heating 
Natural Gas
Interior 
High CeilingsWalk-In Closet(s)Kitchen IslandPantryEntrance FoyerMaster DownstairsVaulted Ceiling(s)Double VanitySoaking TubSmart Thermostat
Laundry Features 
Electric Dryer HookupGas Dryer HookupWasher Hookup
Window Features 
Low Emissivity Windows
Save
Ask
Tour
Hide
Share
Exterior Features
Construction Details 
Batts InsulationBrickStoneBlown-In Insulation
Exterior 
Outdoor Kitchen
Lot Features 
Subdivided
Patio And Porch 
Covered
Roof 
Composition
Windows/Doors 
Low Emissivity Windows
Community Features
Association Amenities 
ClubhousePlaygroundPoolTennis Court(s)Trail(s)Recreation Facilities
Association Fee 
$1950.0
Association Fee Frequency 
Annually
Community Features 
CurbsClubhouse
MLS Area 
60
School District 
129 - Navasota
Financing Terms Available 
CashConventional
Roads 
Concrete
Schools
School District
129 - Navasota
Elementary School
High Point Elementary School (Navasota)
Middle School
Navasota Junior High
High School
Navasota High School
Listing courtesy of Keller Williams Realty The Woodlands [email protected]

IDX information is provided exclusively for consumers’ personal, non-commercial use. It may not be used for any purpose other than to identify prospective properties consumers may be interested in purchasing. This data is deemed reliable but is not guaranteed accurate by the MLS.

Data provided by HAR.com © 2026. All information provided should be independently verified.

Neighborhood & Commute
Source: Walkscore
Save
Ask
Tour
Hide
Share