Save
Ask
Tour
Hide
Share
$899,000
85 Days On Site

8437 Tottenham Road
Chappell Hill, TX 77426

For Sale|Farm|Active
2
Beds
2
Total Baths
2
Full Baths
1,851
SqFt
$486
/SqFt
2017
Built
Subdivision:
Sunset Ridge
County:
Austin
8437 Tottenham Road8437 Tottenham Road8437 Tottenham Road8437 Tottenham Road
Save
Ask
Tour
Hide
Share

Mortgage Calculator

Monthly Payment (Est.)

Enter an interest rate to see your estimated monthly payment.
Calculator powered by Showcase IDX, a Constellation1 Company. Copyright ©2026 Information is deemed reliable but not guaranteed.

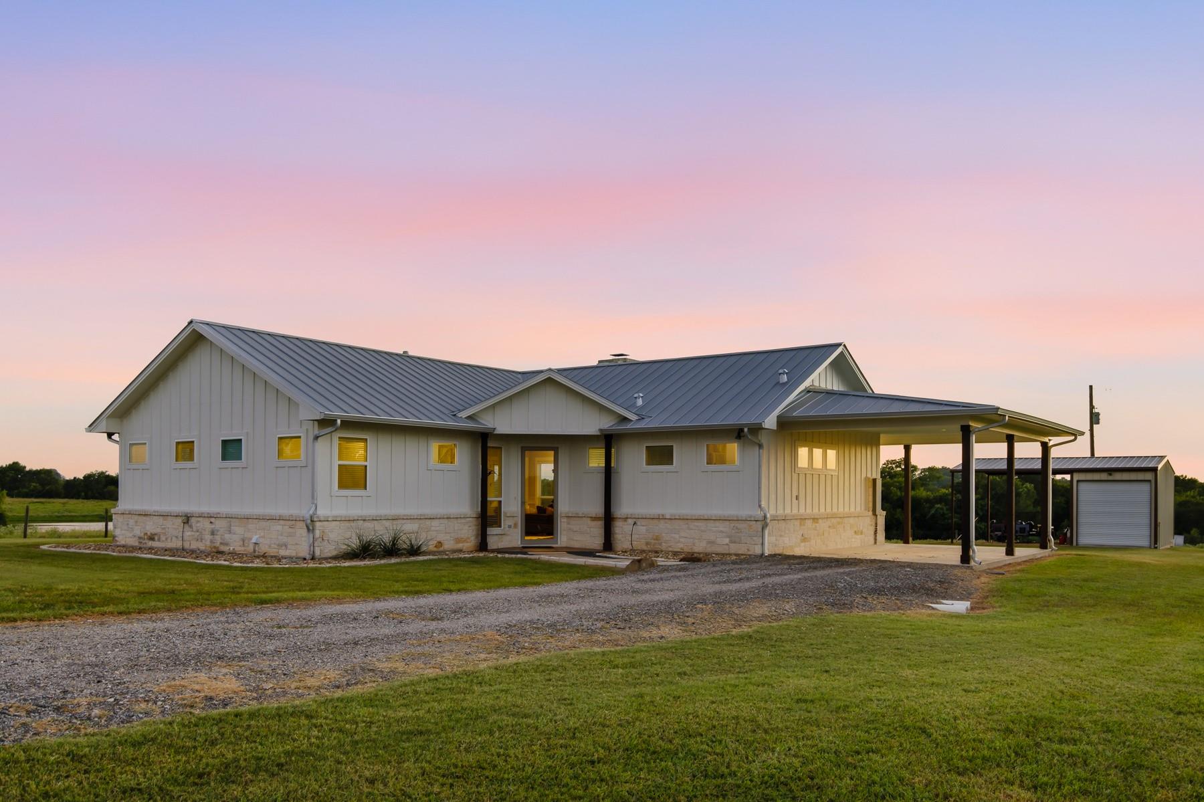
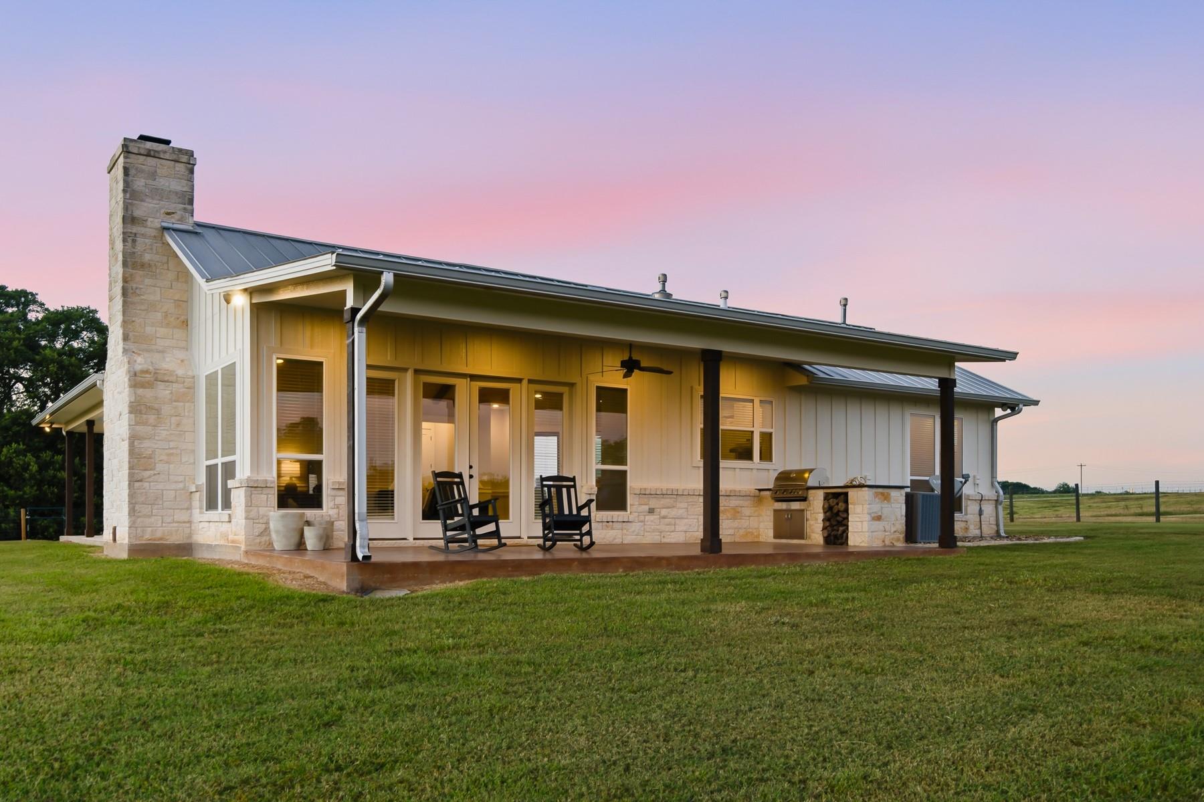
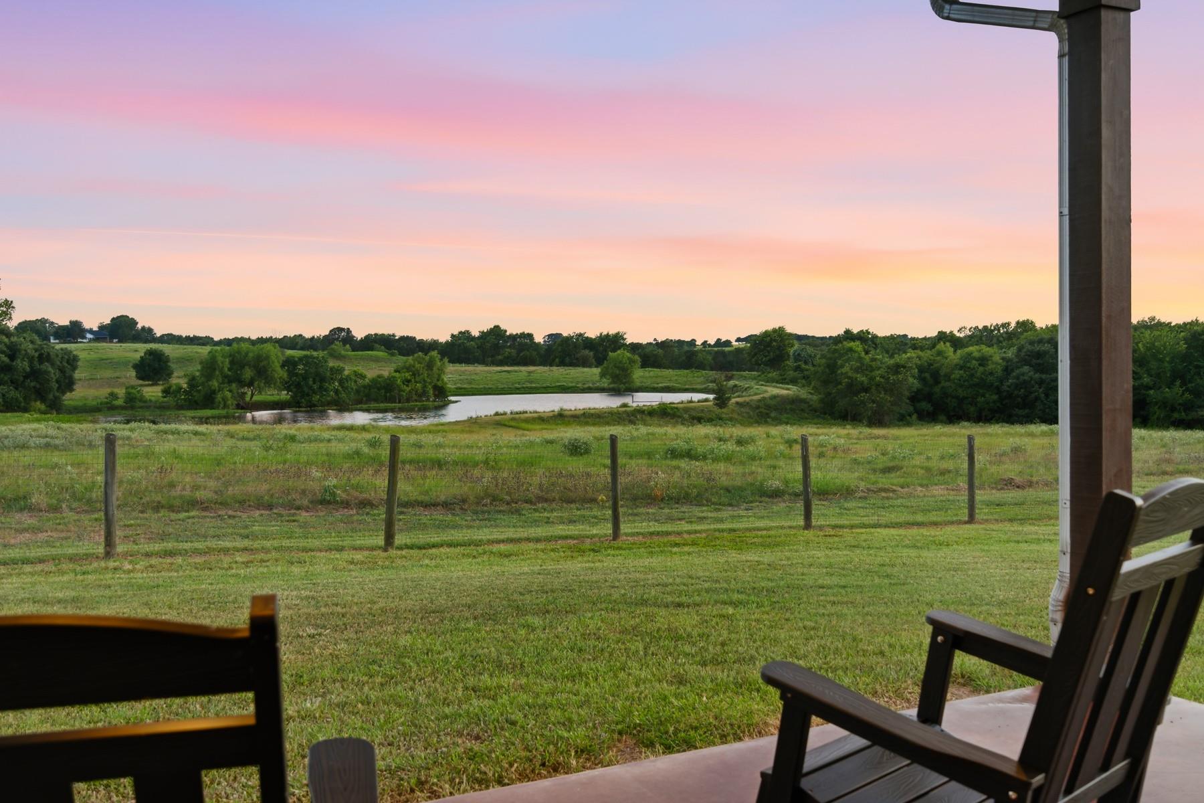
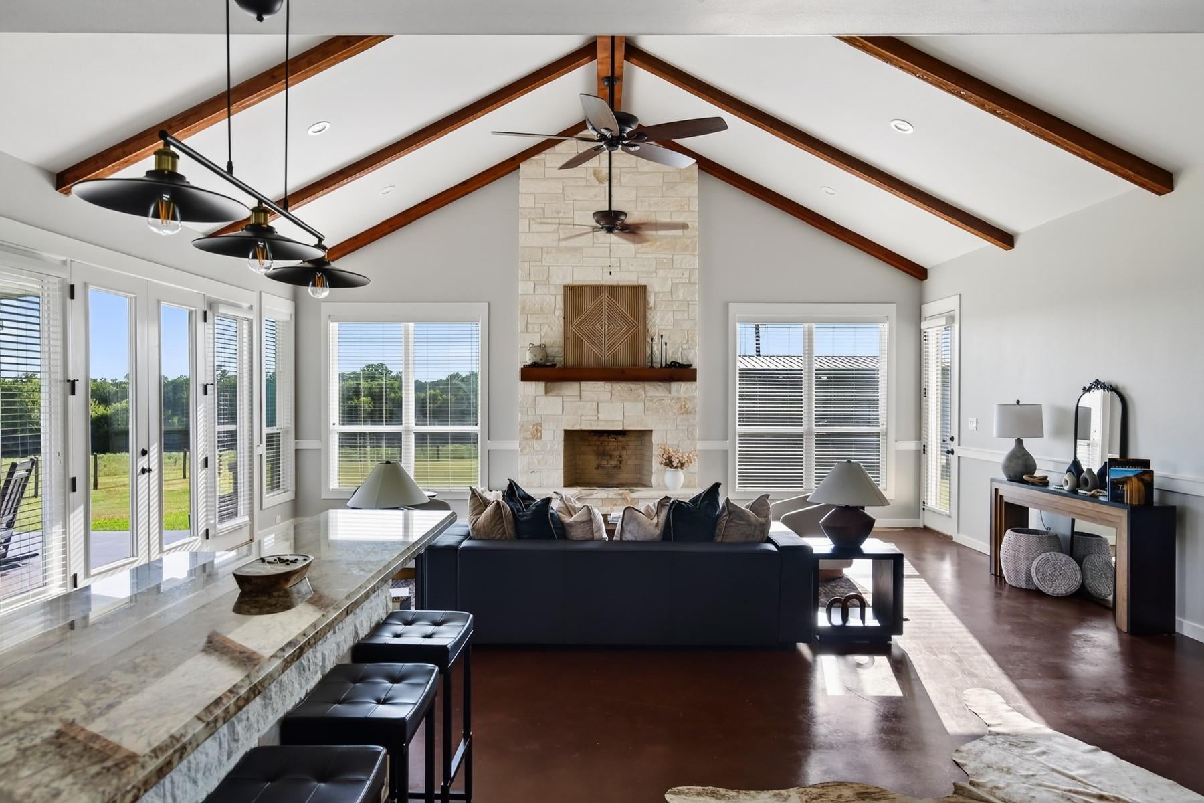
Nestled within the highly sought-after Sunset Ridge development, this exceptional ±7-acre retreat showcases gently rolling hills, breathtaking panoramic views, and multiple stocked ponds that create an unforgettable backdrop. Surrounded by abundant wildlife and anchored by one of Austin County's most majestic sprawling live oak trees, the setting is truly magical. The cozy country cottage exudes warmth and character, featuring an oversized wood-burning fireplace, trend-forward rustic finishes, and expansive windows that capture stunning views while filling the home with natural light. Whether relaxing indoors or enjoying the peaceful landscape, every space embraces the beauty of its surroundings. Ideally located with convenient access to Bellville, Chappell Hill, and Brenham, and just minutes from the renowned shopping, dining, and events of Round Top, this rare offering combines timeless country charm with an unbeatable location in one of the area's most scenic developments.

Save
Ask
Tour
Hide
Share
Listing Snapshot
Price 
$899,000
Days On Site 
85 Days
Bedrooms 
2
Inside Area (SqFt) 
1,851 sqft
Total Baths 
2
Full Baths 
2
Partial Baths 
N/A
Lot Size 
7.081 Acres
Year Built 
2017
MLS Number 
24136720
Status 
Active
Property Tax 
N/A
HOA/Condo/Coop Fees 
N/A
Sq Ft Source 
N/A
Friends & Family
Recent Activity
3 weeks agoListing updated with changes from the MLS
a month agoPrice changed to $899,000
3 months agoListing first seen on site
General Features
Acres 
7.081
Additional Property Use 
HorsesRanch
Carport 
1
Disclosures 
Seller's Disclosure
Foundation 
Slab
Garage 
Yes
Green Energy Efficient 
Thermostat
Parking 
Additional ParkingBoatGolf Cart GarageRV Access/ParkingAttached CarportAttachedElectric GateGated
Parking Spaces 
1
Sewer 
Septic Tank
SqFt Total 
1851
Style 
Traditional
Water Source 
Well
Interior Features
Appliances 
DisposalGas OvenMicrowaveGas RangeDishwasherRefrigerator
Cooling 
Ceiling Fan(s)Electric
Fireplace 
Yes
Fireplace Features 
Wood Burning
Fireplaces 
1
Flooring 
Concrete
Heating 
Natural Gas
Interior 
High CeilingsWalk-In Closet(s)Breakfast BarKitchen IslandPantryGranite CountersDouble VanitySmart Thermostat
Laundry Features 
Electric Dryer HookupGas Dryer HookupWasher Hookup
Bedroom 
Dimensions - 12x11Level - FirstArea - 132
Breakfast 
Dimensions - 12X10Level - FirstArea - 120
Kitchen 
Dimensions - 15X7Level - FirstArea - 105
Living Room 
Dimensions - 35X25Level - FirstArea - 875
Master Bedroom 
Dimensions - 14x13Level - FirstArea - 182
Utility Room 
Dimensions - 7X10Level - FirstArea - 70
Save
Ask
Tour
Hide
Share
Exterior Features
Construction Details 
Stone
Exterior 
Storage
Frontage 
Waterfront
Lot Features 
PastureClearedWaterfront
Other Structures 
Shed(s)
Waterfront 
Yes
Waterfront Features 
PondWaterfront
Community Features
MLS Area 
57
School District 
136 - Bellville
Financing Terms Available 
CashConventionalVA Loan
Roads 
Gravel
Horse Allowed 
Yes
Schools
School District
136 - Bellville
Elementary School
O'bryant Primary School
Middle School
Bellville Junior High
High School
Bellville High School
Listing courtesy of Martha Turner Sotheby's International Realty - Brenham [email protected]

IDX information is provided exclusively for consumers’ personal, non-commercial use. It may not be used for any purpose other than to identify prospective properties consumers may be interested in purchasing. This data is deemed reliable but is not guaranteed accurate by the MLS.

Data provided by HAR.com © 2026. All information provided should be independently verified.

Neighborhood & Commute
Source: Walkscore
Save
Ask
Tour
Hide
Share