Save
Ask
Tour
Hide
Share
$2,499,999
9 Days On Site

20383 State Highway 159 W
New Ulm, TX 78950

For Sale|Single Family Residence|Active
3
Beds
4
Total Baths
3
Full Baths
1
Partial Bath
4,219
SqFt
$593
/SqFt
1997
Built
Subdivision:
Frederick Ernst League Abs #35
County:
Austin
20383 State Highway 159 W20383 State Highway 159 W20383 State Highway 159 W20383 State Highway 159 W
Save
Ask
Tour
Hide
Share

Mortgage Calculator

Monthly Payment (Est.)

Enter an interest rate to see your estimated monthly payment.
Calculator powered by Showcase IDX, a Constellation1 Company. Copyright ©2026 Information is deemed reliable but not guaranteed.

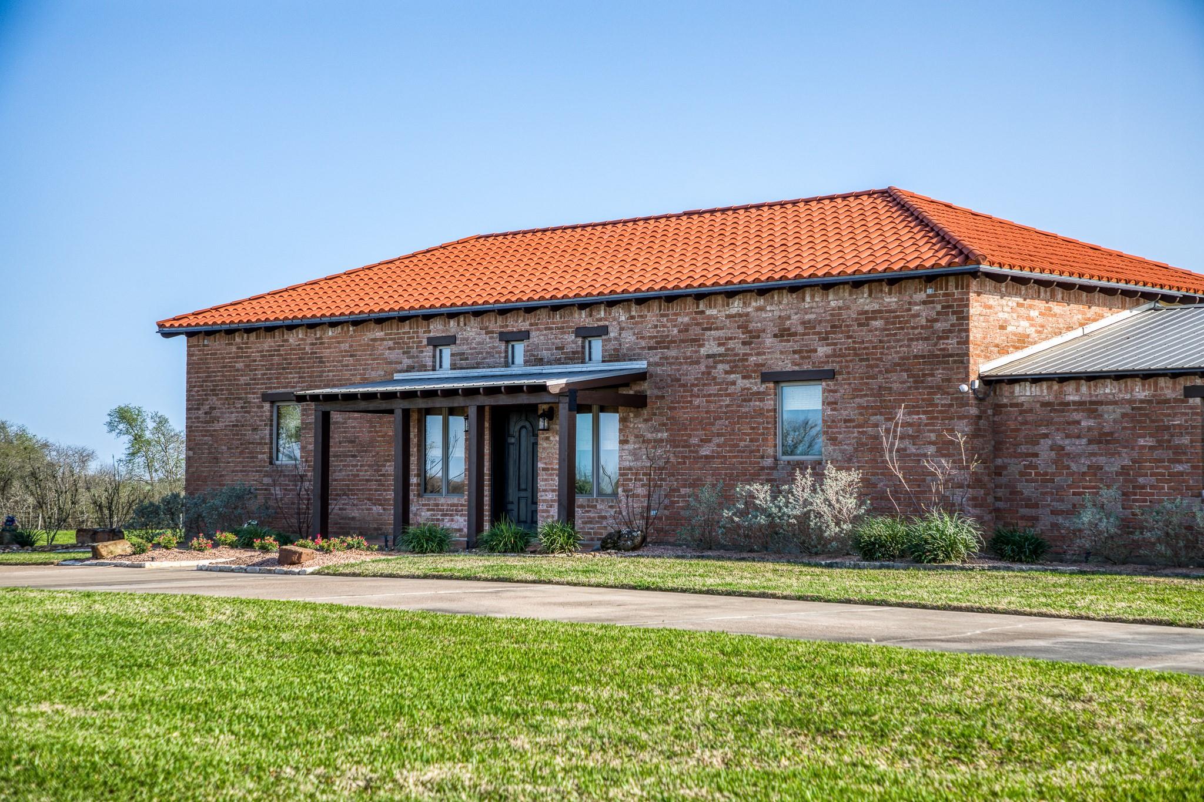
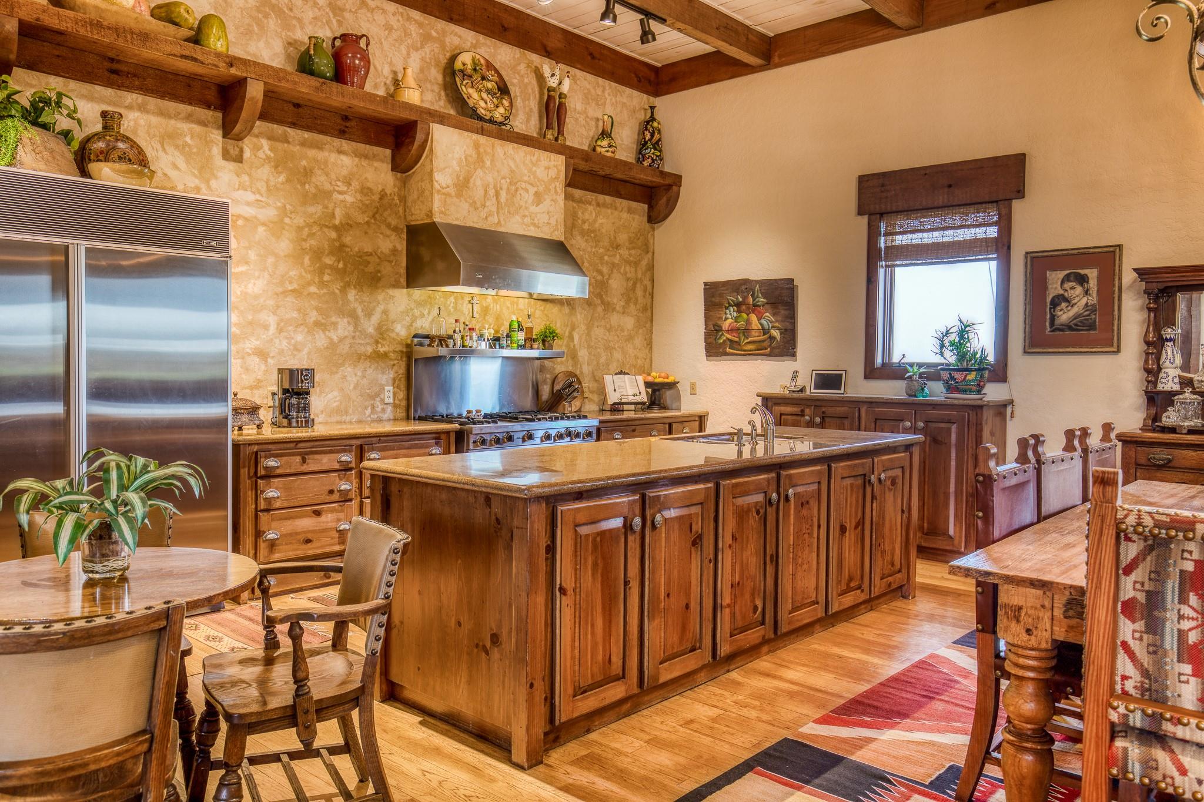
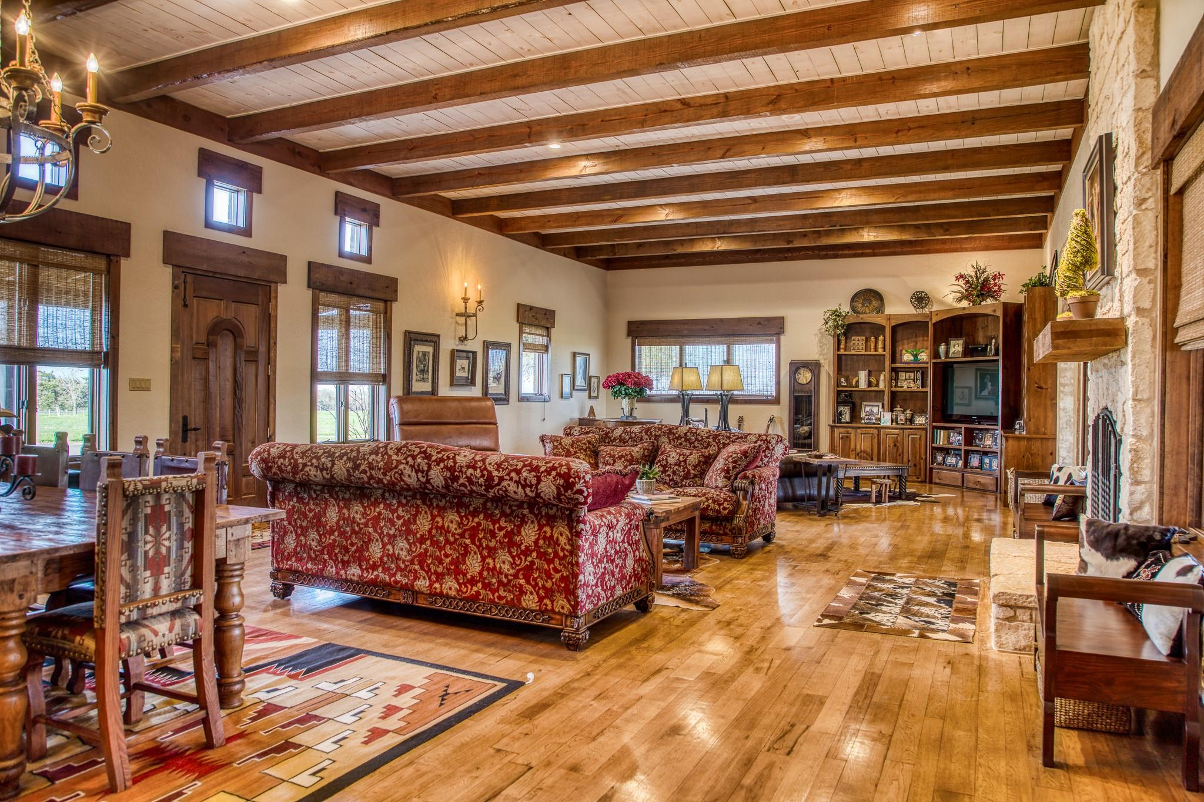
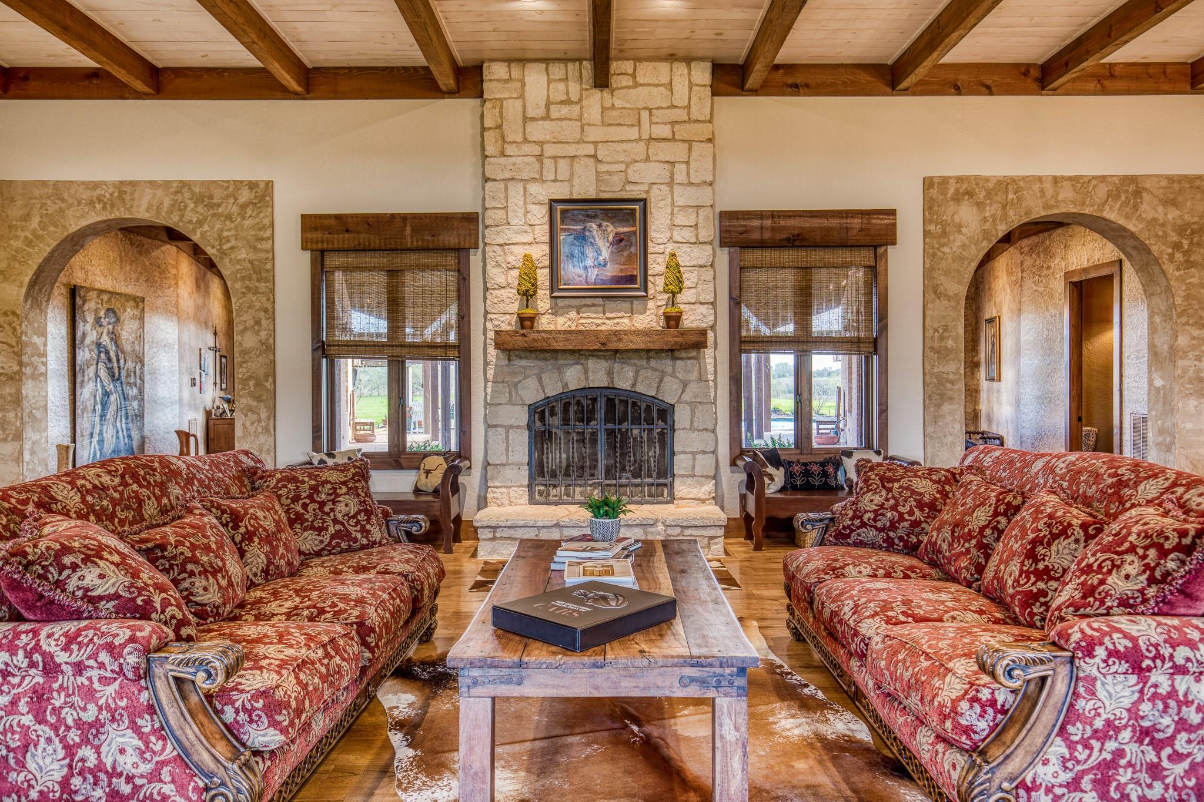
Hacienda-Style Countryside Retreat on 32 acres! Escape to the stunning open concept Hacienda-Style estate, perfectly situated on roughly 32 acres only 11 miles from Round Top. This beautifully crafted home features 3-bedrooms, 3.5 baths of timeless architecture and spacious interiors. Step outside the courtyard to a resort-style pool & hot tub, complemented by an outdoor grill pavilion creating the perfect setting for gatherings or watching the Texas sunsets. The property also includes a private 2-bedroom, 1-bath guest home, a large 40'x60' entertainment barn with kitchen and guest quarters, another 40'x60' workshop capable of storing a 42' motor coach. Whether you're looking for a weekend getaway or full time residence, this property is a rare countryside oasis.

Save
Ask
Tour
Hide
Share
Listing Snapshot
Price 
$2,499,999
Days On Site 
9 Days
Bedrooms 
3
Inside Area (SqFt) 
4,219 sqft
Total Baths 
4
Full Baths 
3
Partial Baths 
1
Lot Size 
31.747 Acres
Year Built 
1997
MLS Number 
23710139
Status 
Active
Property Tax 
$15,359
HOA/Condo/Coop Fees 
N/A
Sq Ft Source 
N/A
Friends & Family
Recent Activity
12 hours agoListing updated with changes from the MLS
a week agoListing first seen on site
General Features
Acres 
31.747
Additional Property Use 
HuntingRanch
Attached Garage 
Yes
Direction Faces 
North
Disclosures 
Seller's Disclosure
Foundation 
Slab
Garage 
Yes
Garage Spaces 
2
Parking 
AttachedAdditional ParkingCircular DrivewayElectric Vehicle Charging Station(s)RV Access/ParkingWorkshop in GarageElectric Gate
Parking Spaces 
2
Property Sub Type 
Single Family Residence
Sewer 
Septic Tank
SqFt Total 
4219
Style 
Spanish
Water Source 
WellPublic
Interior Features
Appliances 
Water SoftenerGas OvenMicrowaveGas RangeDishwasherExhaust Fan
Cooling 
Ceiling Fan(s)Electric
Fireplace 
Yes
Fireplace Features 
Gas LogWood Burning
Fireplaces 
2
Flooring 
BrickWood
Heating 
Natural Gas
Interior 
High CeilingsWired for SoundWalk-In Closet(s)Kitchen IslandPantryMaster DownstairsDouble Vanity
Spa 
Yes
Window Features 
Window Coverings
Bedroom 
Dimensions - 19'x14'6"Level - FirstArea - 275
Master Bedroom 
Dimensions - 13'3"x19'Level - FirstArea - 251
Save
Ask
Tour
Hide
Share
Exterior Features
Exterior 
Storage
Fencing 
Cross FencedFenced
Lot Features 
PastureOther
Other Structures 
Guest HouseBarn(s)Shed(s)
Pool Features 
GuniteHeatedIn Ground
Private Pool 
Yes
Road Frontage 
State Road
Spa 
Yes
Spa Features 
Private
Waterfront Features 
Pond
Windows/Doors 
Window Coverings
Community Features
Accessibility Features 
Therapeutic Whirlpool
Association Amenities 
Dry DockParty RoomPoolRV/Boat Storage
MLS Area 
57
School District 
136 - Bellville
Financing Terms Available 
CashConventionalOwner Will Carry
Roads 
Concrete
Schools
School District
136 - Bellville
Elementary School
O'bryant Primary School
Middle School
Bellville Junior High
High School
Bellville High School
Listing courtesy of Martha Turner Sotheby's International Realty - Brenham [email protected]

IDX information is provided exclusively for consumers’ personal, non-commercial use. It may not be used for any purpose other than to identify prospective properties consumers may be interested in purchasing. This data is deemed reliable but is not guaranteed accurate by the MLS.

Data provided by HAR.com © 2026. All information provided should be independently verified.

Neighborhood & Commute
Source: Walkscore
Save
Ask
Tour
Hide
Share