Save
Ask
Tour
Hide
Share
$919,900
11 Days On Site

19358 Moonlit Hollow Loop
College Station, TX 77845

For Sale|Single Family Residence|Active Under Contract
4
Beds
3
Total Baths
3
Full Baths
3,059
SqFt
$301
/SqFt
2018
Built
Subdivision:
The Hollow Ph 1
County:
Brazos
19358 Moonlit Hollow Loop19358 Moonlit Hollow Loop19358 Moonlit Hollow Loop19358 Moonlit Hollow Loop
Save
Ask
Tour
Hide
Share

Mortgage Calculator

Monthly Payment (Est.)

$4,197
Calculator powered by Showcase IDX, a Constellation1 Company. Copyright ©2026 Information is deemed reliable but not guaranteed.

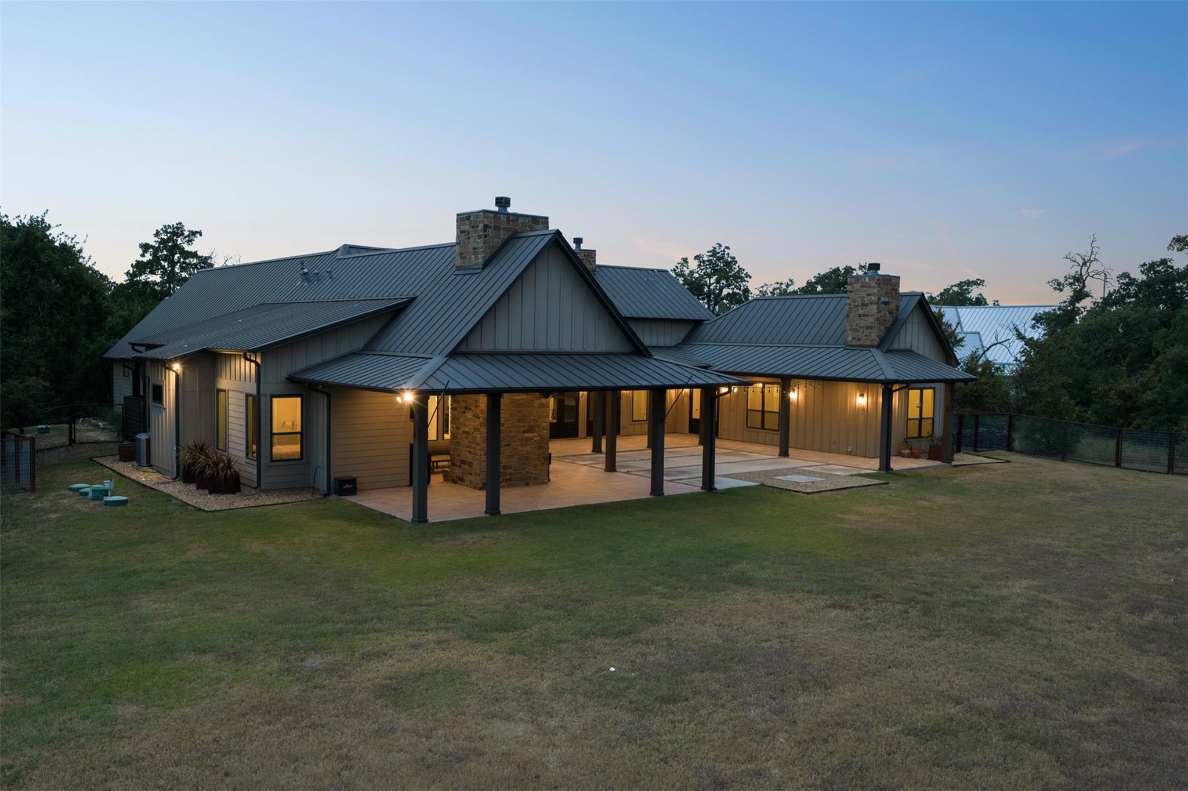
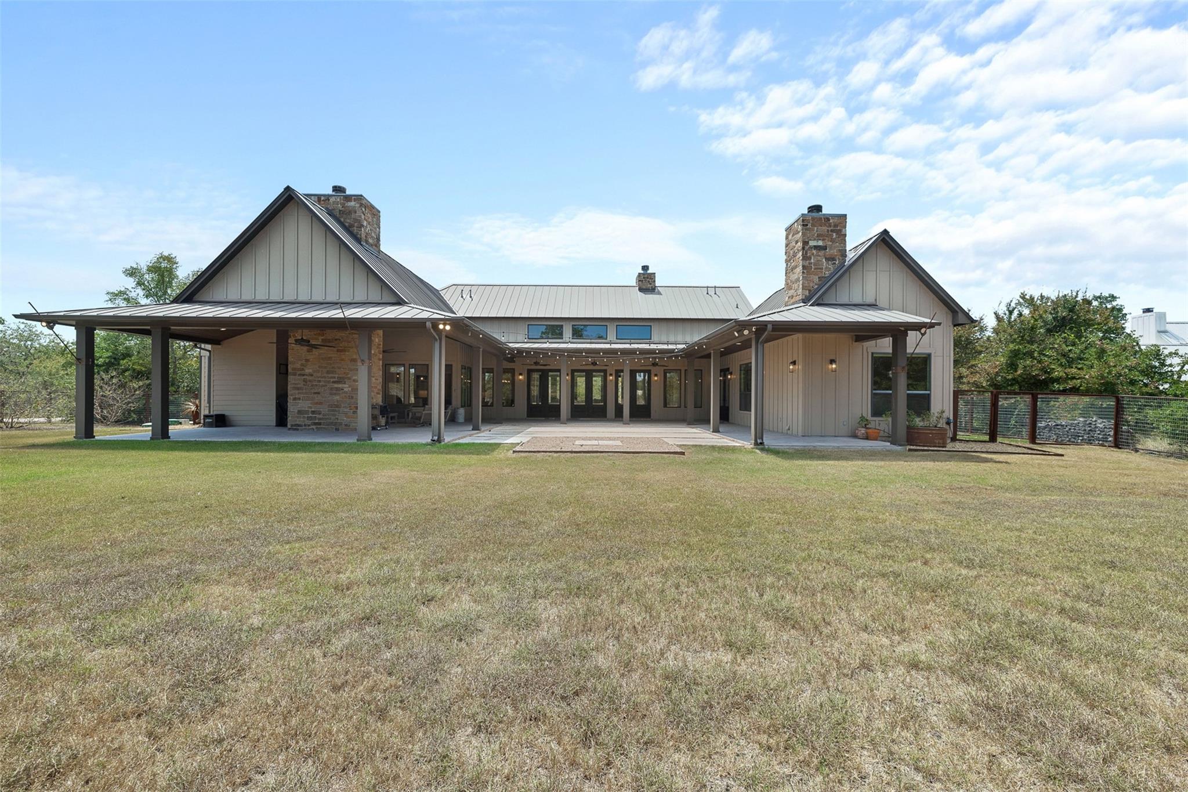
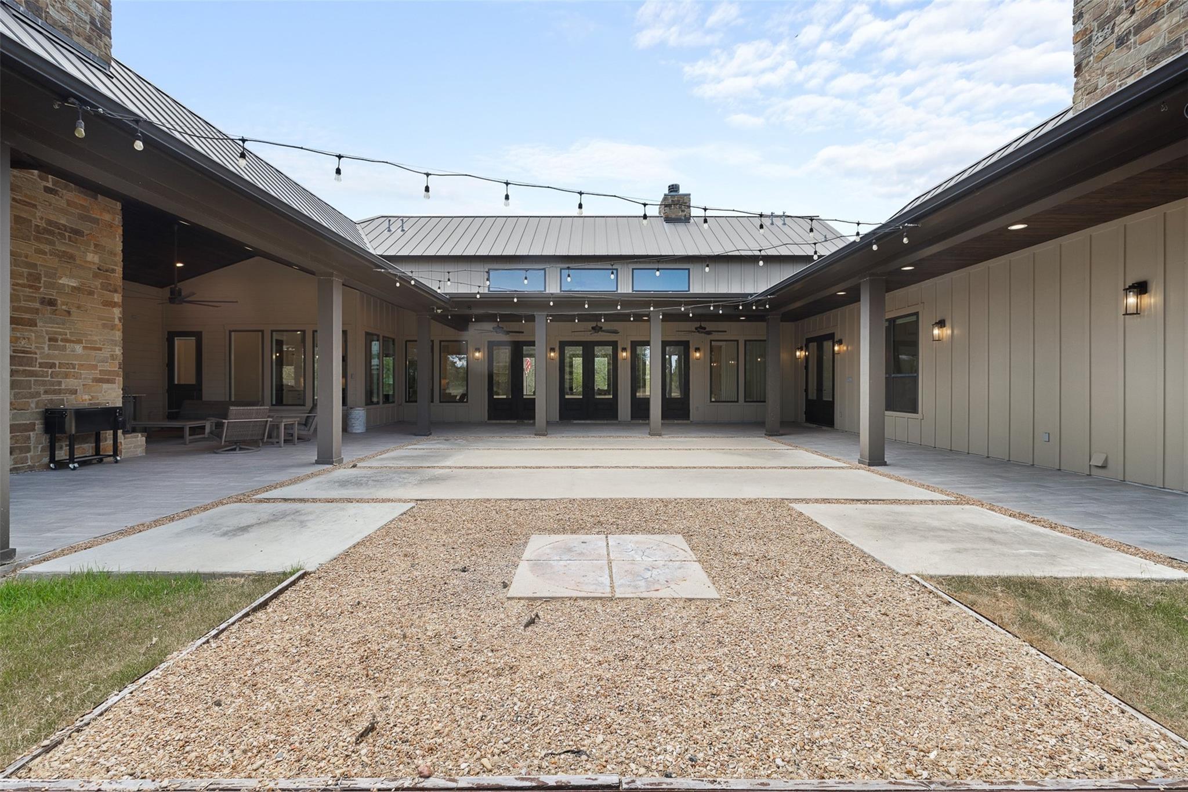
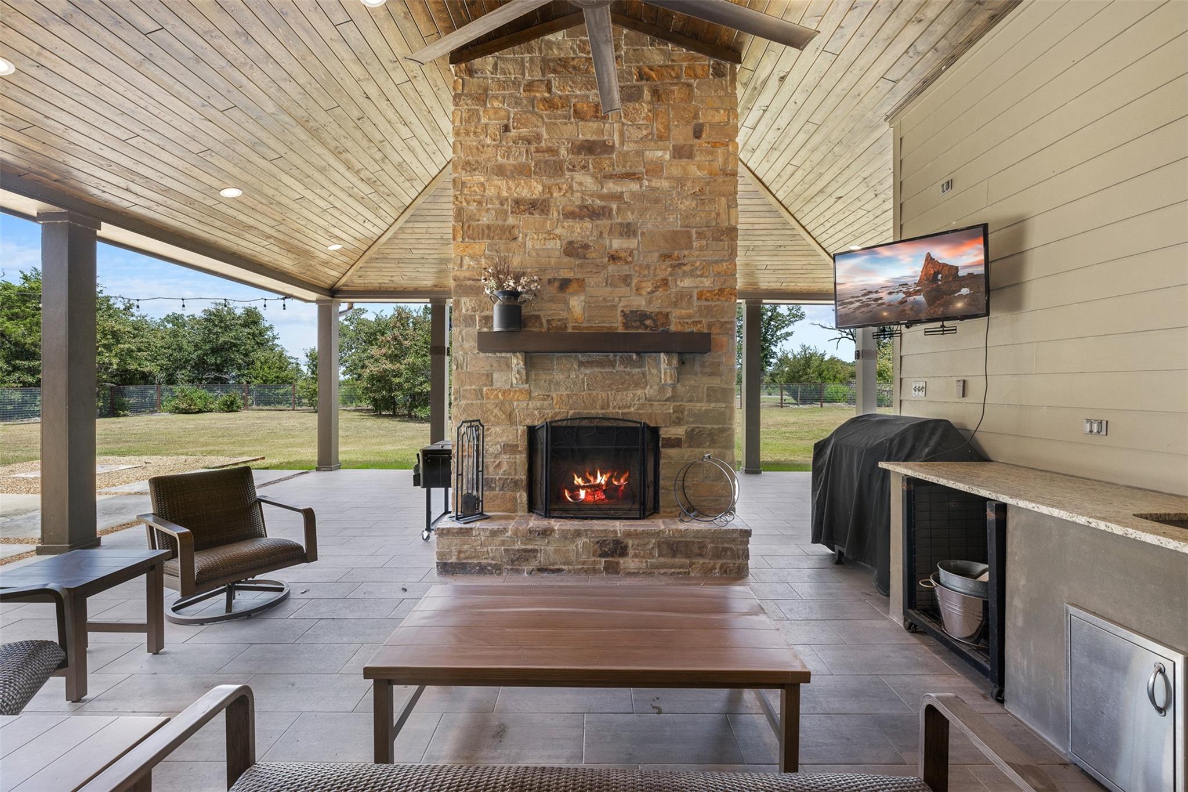
Refined country living awaits in The Hollow at Millican Reserve, where this custom-built residence offers 3,059 SF on a beautifully situated 1.04-acre corner lot. Designed for elevated everyday living, the 4-bedroom, 3-bath home features an open living space with soaring ceilings, walls of natural light, and a dramatic floor-to-ceiling fireplace. The chef-inspired kitchen showcases a generous island, commercial-style gas range and custom cabinetry, complemented by a temperature-controlled wine room and impressive walk-in prep pantry with a second dishwasher, sink and refrigerator. The private primary retreat offers its own fireplace, patio access and dual walk-in closets. Outdoors, an expansive covered patio with fireplace, sink and ice maker overlooks the fully fenced yard, creating a seamless extension of the living space.A 3-car garage, metal roof and unfinished 14' x 32' bonus room complete this distinctive gated-community property just south of College Station.

Save
Ask
Tour
Hide
Share
Listing Snapshot
Price 
$919,900
Days On Site 
11 Days
Bedrooms 
4
Inside Area (SqFt) 
3,059 sqft
Total Baths 
3
Full Baths 
3
Partial Baths 
N/A
Lot Size 
1.04 Acres
Year Built 
2018
MLS® Number 
23005048
Status 
Active Under Contract
Property Tax 
$8,397
HOA/Condo/Coop Fees 
$100 monthly
Sq Ft Source 
N/A
Friends & Family
Recent Activity
4 days agoListing updated with changes from the MLS®
4 days agoStatus changed to Active Under Contract
2 weeks agoListing first seen on site
General Features
Acres 
1.04
Attached Garage 
Yes
Direction Faces 
West
Disclosures 
Sellers Disclosure
Foundation 
Slab
Garage 
Yes
Garage Spaces 
3
Parking 
Attached
Parking Spaces 
3
Property Sub Type 
Single Family Residence
Sewer 
Aerobic Septic
SqFt Total 
3059
Style 
Contemporary/ModernTraditional
Water Source 
Public
Interior Features
Appliances 
DisposalGas OvenGas RangeDishwasher
Cooling 
Ceiling Fan(s)Electric
Fireplace 
Yes
Fireplace Features 
OutsideWood Burning
Fireplaces 
3
Flooring 
CarpetTile
Heating 
Natural GasPropane
Interior 
High CeilingsWalk-In Closet(s)Kitchen IslandPantryMaster DownstairsGranite CountersDouble VanitySoaking Tub
Save
Ask
Tour
Hide
Share
Exterior Features
Construction Details 
OtherStone
Exterior 
Outdoor Kitchen
Fencing 
Partial
Lot Features 
Corner Lot
Patio And Porch 
Covered
Roof 
Metal
Community Features
Association Fee 
$1200.0
Association Fee Frequency 
Annually
MLS Area 
61
School District 
129 - Navasota
Financing Terms Available 
CashConventional
Roads 
Asphalt
Schools
School District
129 - Navasota
Elementary School
Webb Elementary School (Navasota)
Middle School
Navasota Junior High
High School
Navasota High School
Listing courtesy of Armstrong Properties [email protected]

IDX information is provided exclusively for consumers’ personal, non-commercial use. It may not be used for any purpose other than to identify prospective properties consumers may be interested in purchasing. This data is deemed reliable but is not guaranteed accurate by the MLS.

Data provided by HAR.com © 2026. All information provided should be independently verified.

Neighborhood & Commute
Source: Walkscore
Save
Ask
Tour
Hide
Share