Save
Ask
Tour
Hide
Share
$406,000
15 Days On Site

3001 Gilchrist Drive
Waco, TX 76655

For Sale|Single Family Residence|Active
5
Beds
4
Total Baths
3
Full Baths
1
Partial Bath
3,235
SqFt
$126
/SqFt
2018
Built
Subdivision:
Park Meadows Add Ph 1-C
County:
McLennan
3001 Gilchrist Drive3001 Gilchrist Drive3001 Gilchrist Drive3001 Gilchrist Drive
Save
Ask
Tour
Hide
Share

Mortgage Calculator

Monthly Payment (Est.)

$1,852
Calculator powered by Showcase IDX, a Constellation1 Company. Copyright ©2026 Information is deemed reliable but not guaranteed.

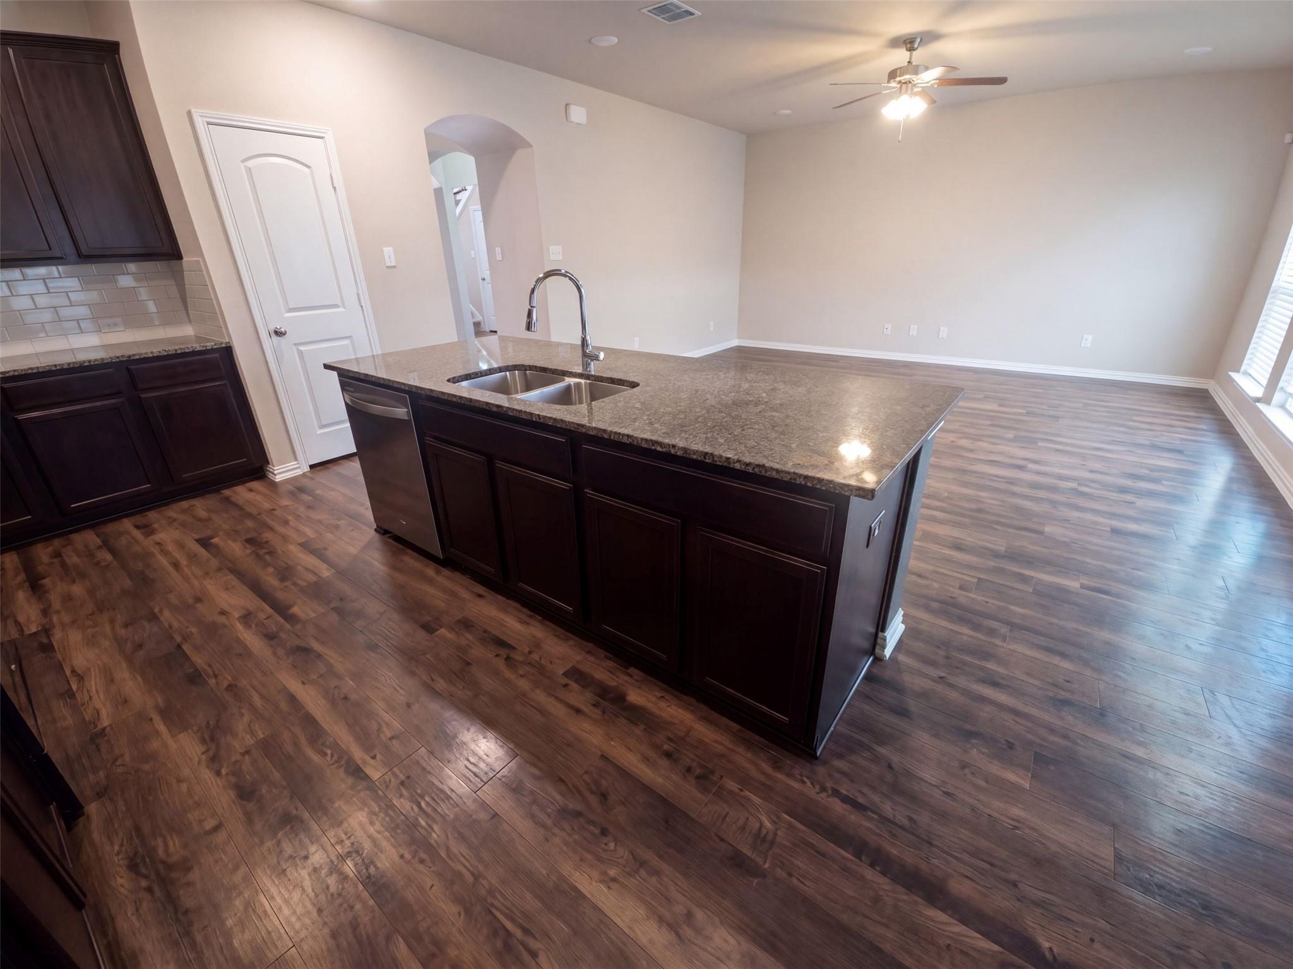
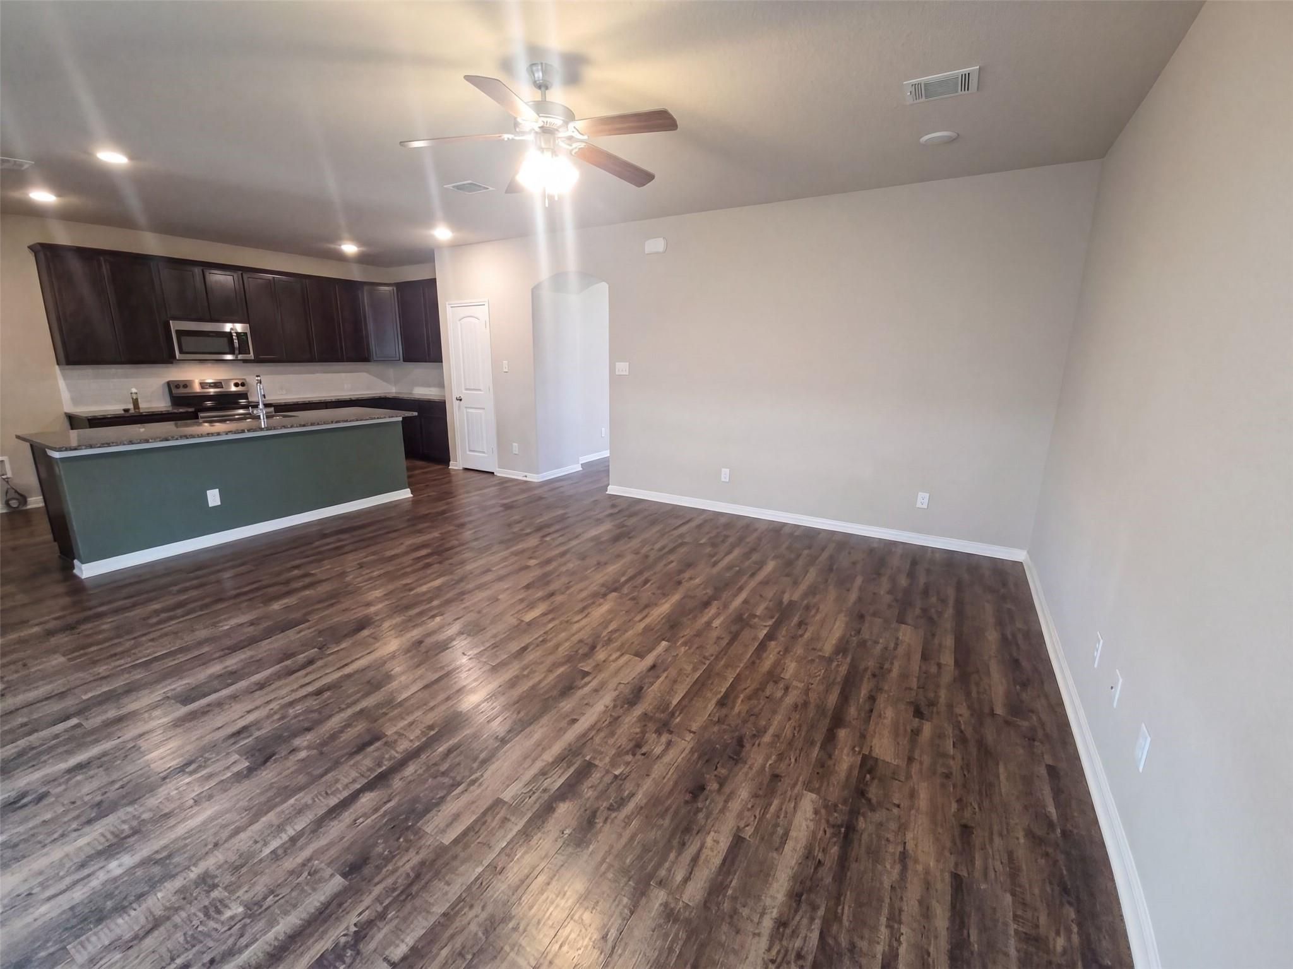
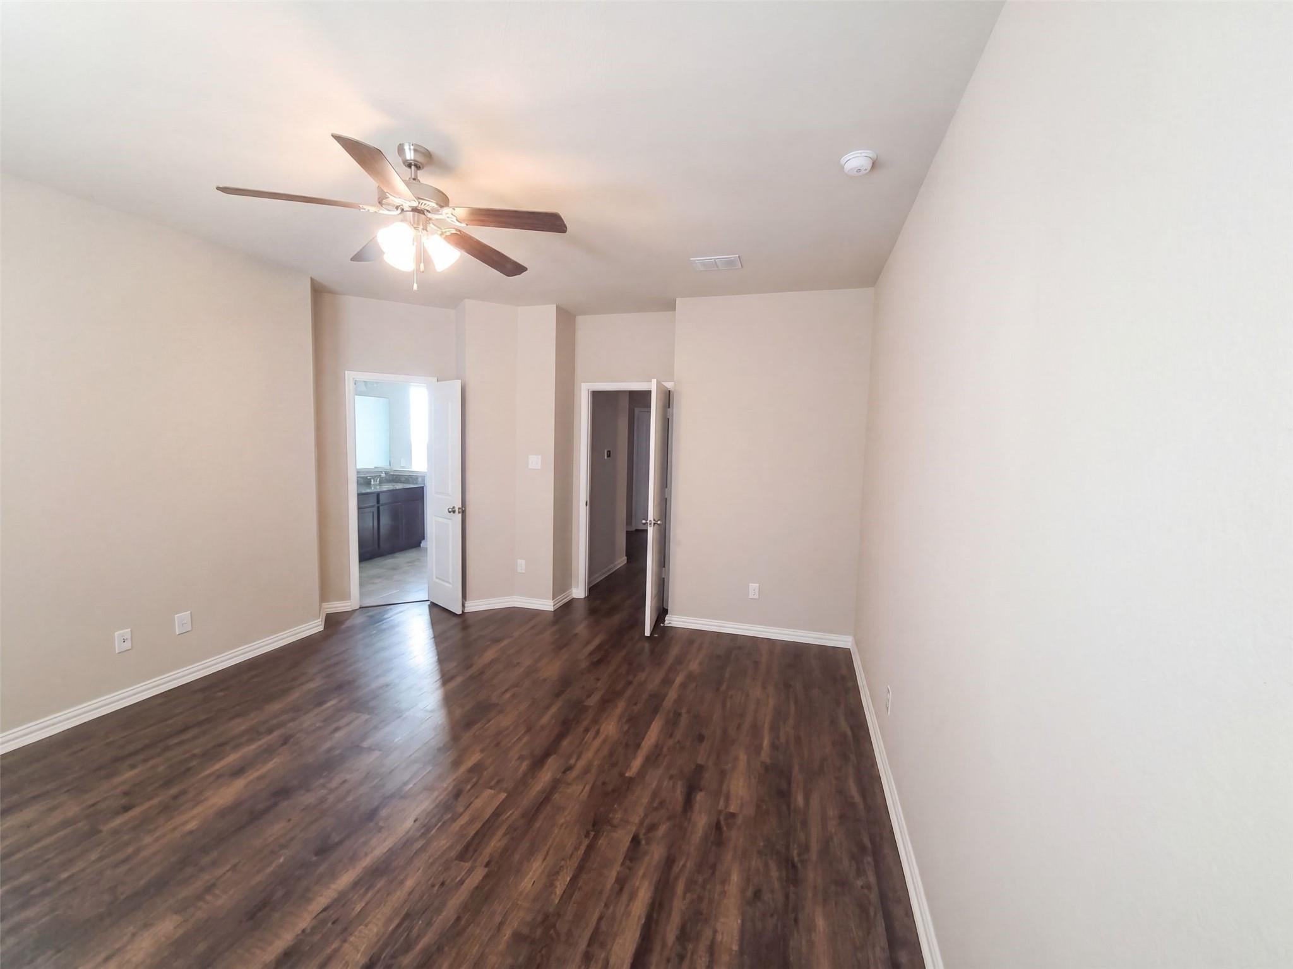
This Lorena home brings curb appeal with a brick-and-stone exterior, attached garage, and a backyard pool that immediately stands out. Inside, the main level has an open kitchen and living layout with dark wood-look flooring, tall ceilings, and strong natural light. The kitchen includes a center island, dark cabinetry, visible appliances, and broad prep space. Multiple living and dining areas create flexibility, while upstairs rooms provide additional space with neutral carpet and simple finishes. The primary bath includes a separate tub and shower, dual-sink vanity, and generous storage. Outside, the fenced backyard, patio area, and in-ground pool create a standout outdoor setting for everyday enjoyment. Included 100-Day Home Warranty with buyer activation

Save
Ask
Tour
Hide
Share
Listing Snapshot
Price 
$406,000
Days On Site 
15 Days
Bedrooms 
5
Inside Area (SqFt) 
3,235 sqft
Total Baths 
4
Full Baths 
3
Partial Baths 
1
Lot Size 
0.152 Acres
Year Built 
2018
MLS® Number 
19332138
Status 
Active
Property Tax 
$7,406
HOA/Condo/Coop Fees 
$20 monthly
Sq Ft Source 
N/A
Friends & Family
Recent Activity
3 days agoListing updated with changes from the MLS®
3 days agoPrice changed to $406,000
2 weeks agoListing first seen on site
General Features
Acres 
0.152
Attached Garage 
Yes
Disclosures 
Sellers Disclosure
Foundation 
Slab
Garage 
Yes
Garage Spaces 
2
Parking 
Attached
Parking Spaces 
2
Property Sub Type 
Single Family Residence
Sewer 
Public Sewer
SqFt Total 
3235
Style 
Traditional
Water Source 
Public
Interior Features
Appliances 
Microwave
Cooling 
ElectricHeat Pump
Flooring 
Carpet
Heating 
ElectricOtherHeat Pump
Save
Ask
Tour
Hide
Share
Exterior Features
Construction Details 
Other
Lot Features 
Other
Pool Features 
In Ground
Private Pool 
Yes
Roof 
Composition
Community Features
Association Fee 
$240.0
Association Fee Frequency 
Annually
MLS Area 
83
School District 
739 - Midway (McLennan)
Financing Terms Available 
CashConventionalVA Loan
Schools
School District
739 - Midway (McLennan)
Elementary School
Park Hill Elementary
Middle School
River Valley Middle
High School
Midway High School
Listing courtesy of Opendoor Brokerage, LLC [email protected]

IDX information is provided exclusively for consumers’ personal, non-commercial use. It may not be used for any purpose other than to identify prospective properties consumers may be interested in purchasing. This data is deemed reliable but is not guaranteed accurate by the MLS.

Data provided by HAR.com © 2026. All information provided should be independently verified.

Neighborhood & Commute
Source: Walkscore
Save
Ask
Tour
Hide
Share