

Save
Ask
Tour
Hide
$150,000
33 Days On Site
403 E 11th StreetThornton, TX 76687
Single Family Residence|Pending
2
Beds
1
Total Bath
1
Full Bath
1,284
SqFt
$117
/SqFt
1971
Built
Subdivision:
Thornton
County:
Limestone
Save
Ask
Tour
Hide
Mortgage Calculator
Monthly Payment (Est.)
$684Calculator powered by Showcase IDX, a Constellation1 Company. Copyright ©2026 Information is deemed reliable but not guaranteed.
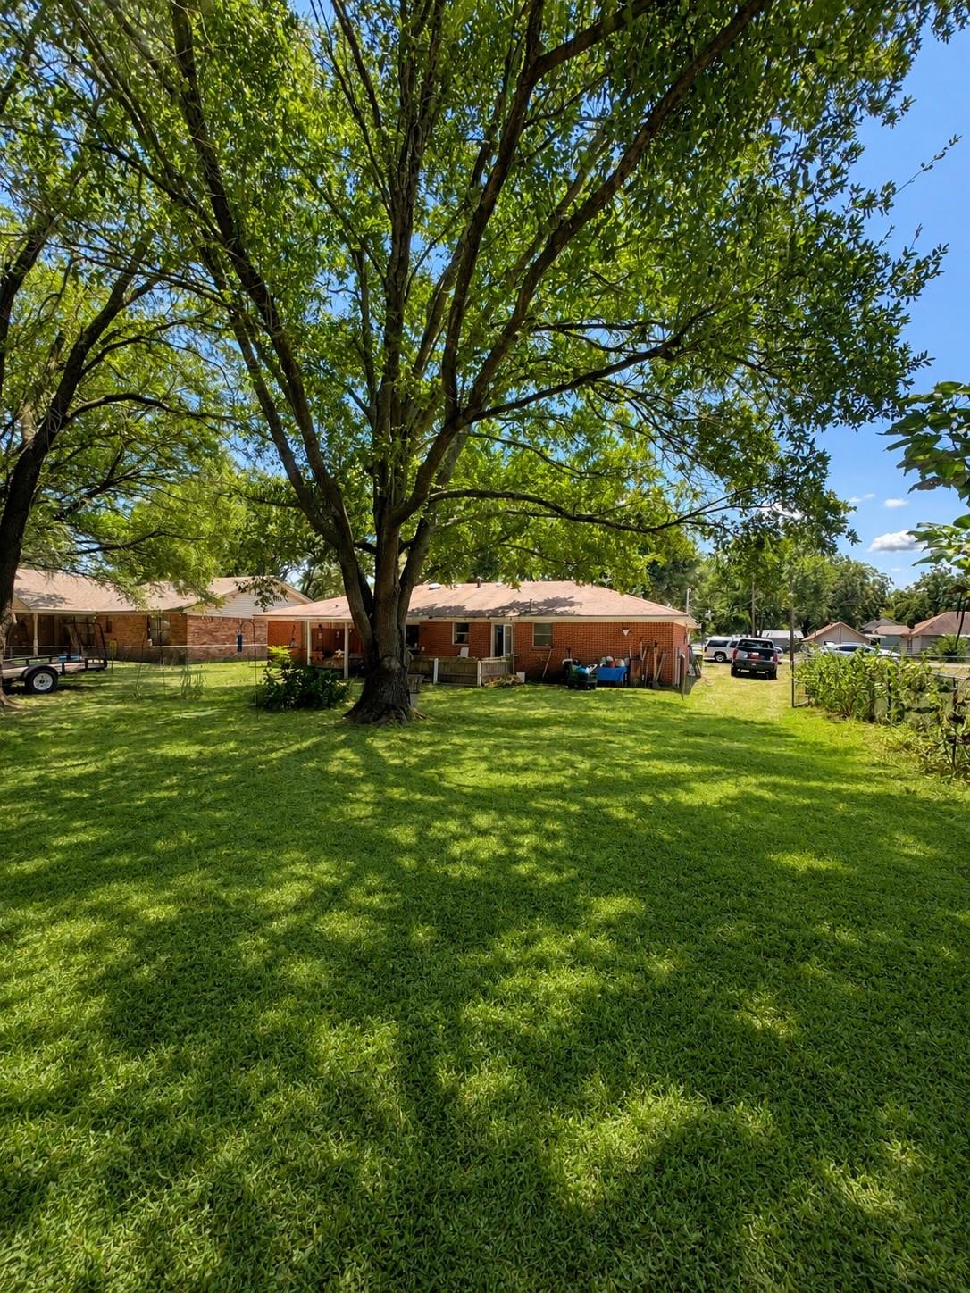
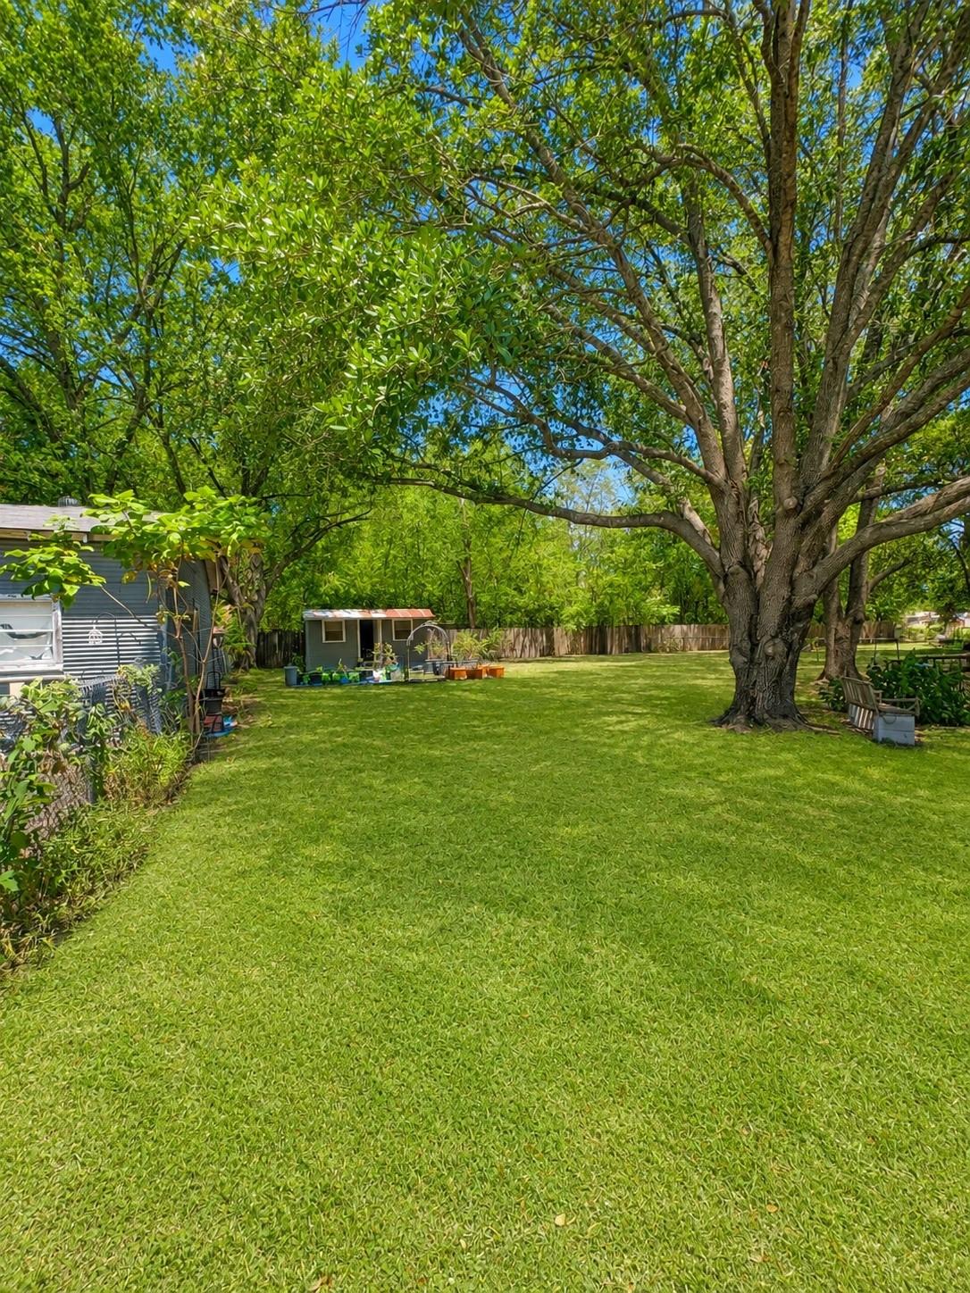
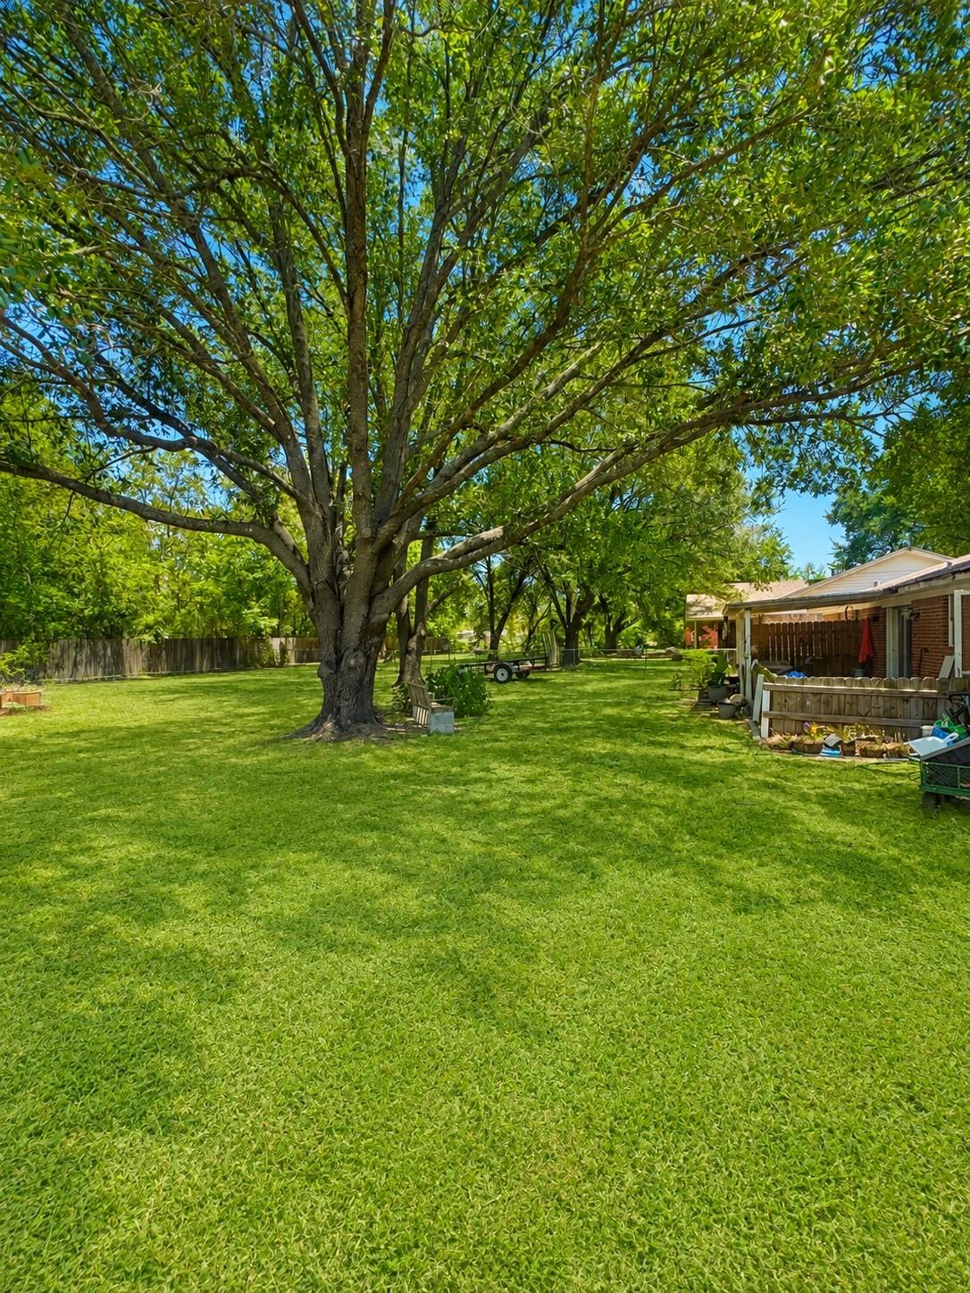
Looking for the buyer who has an eye for design and wants a blank canvas to work with. This home offers 2-bedroom, 1-bath all-brick and has great bones with several important updates already completed. Recent improvements include all new plumbing, foundation work backed by a lifetime warranty, recently updated electrical panel, improved insulation and newer HVAC system providing peace mind for next home owner. The home is waiting for a new owner to customize their own flooring and paint selections to fit their taste. Covered back patio space with an expansive yard and workshop. Lot is filled front and back with beautiful old oak trees. You won't find this kind of space in any new development. Fixer Upper with a head start!
Save
Ask
Tour
Hide
Listing Snapshot
Price
$150,000
Days On Site
33 Days
Bedrooms
2
Inside Area (SqFt)
1,284 sqft
Total Baths
1
Full Baths
1
Partial Baths
N/A
Lot Size
0.274 Acres
Year Built
1971
MLS® Number
18502255
Status
Pending
Property Tax
$2,041
HOA/Condo/Coop Fees
N/A
Sq Ft Source
N/A
Friends & Family
Recent Activity
| 3 weeks ago | Listing updated with changes from the MLS® | |
| 3 weeks ago | Status changed to Pending | |
| 3 weeks ago | Price changed to $150,000 | |
| a month ago | Listing first seen on site |
General Features
Acres
0.274
Attached Garage
Yes
Disclosures
Estate
Foundation
Slab
Garage
Yes
Garage Spaces
2
Parking
Attached
Parking Spaces
2
Property Sub Type
Single Family Residence
Sewer
Public Sewer
SqFt Total
1284
Style
Ranch
Water Source
Public
Interior Features
Appliances
DisposalOvenMicrowaveDishwasher
Cooling
Electric
Flooring
CarpetConcrete
Heating
Electric
Interior
Laminate Counters
Laundry Features
Electric Dryer HookupWasher Hookup
Save
Ask
Tour
Hide
Exterior Features
Construction Details
BrickWood Siding
Fencing
Full
Lot Features
Wooded
Other Structures
Workshop
Patio And Porch
Patio
Roof
Composition
Community Features
MLS Area
73
School District
222 - Groesbeck
Financing Terms Available
CashConventionalUSDA Loan
Roads
Asphalt
Schools
School District
222 - Groesbeck
Elementary School
Groesbeck Elementary School
Middle School
Groesbeck Middle School
High School
Groesbeck High School
Listing courtesy of The Move Texas Group [email protected]
IDX information is provided exclusively for consumers’ personal, non-commercial use. It may not be used for any purpose other than to identify prospective properties consumers may be interested in purchasing. This data is deemed reliable but is not guaranteed accurate by the MLS.
Data provided by HAR.com © 2026. All information provided should be independently verified.
IDX information is provided exclusively for consumers’ personal, non-commercial use. It may not be used for any purpose other than to identify prospective properties consumers may be interested in purchasing. This data is deemed reliable but is not guaranteed accurate by the MLS.
Data provided by HAR.com © 2026. All information provided should be independently verified.
Neighborhood & Commute
Source: Walkscore
Save
Ask
Tour
Hide
Did you know? You can invite friends and family to your search. They can join your search, rate and discuss listings with you.