Save
Ask
Tour
Hide
Share
$699,000
19 Days On Site

5172 Stonewater Loop
College Station, TX 77845

For Sale|Single Family Residence|Active
4
Beds
3
Total Baths
2
Full Baths
1
Partial Bath
2,559
SqFt
$273
/SqFt
2014
Built
Subdivision:
Pebbble Creek
County:
Brazos
5172 Stonewater Loop5172 Stonewater Loop5172 Stonewater Loop5172 Stonewater Loop
Save
Ask
Tour
Hide
Share

Mortgage Calculator

Monthly Payment (Est.)

Enter an interest rate to see your estimated monthly payment.
Calculator powered by Showcase IDX, a Constellation1 Company. Copyright ©2026 Information is deemed reliable but not guaranteed.

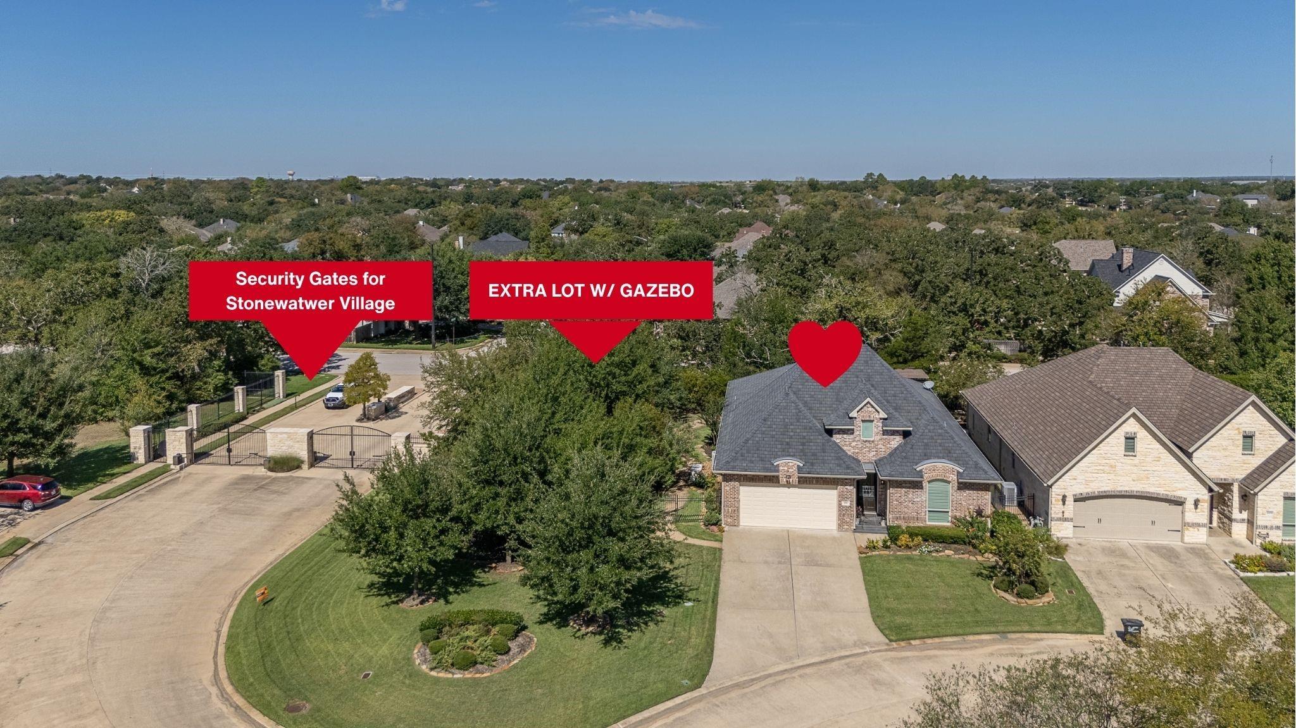
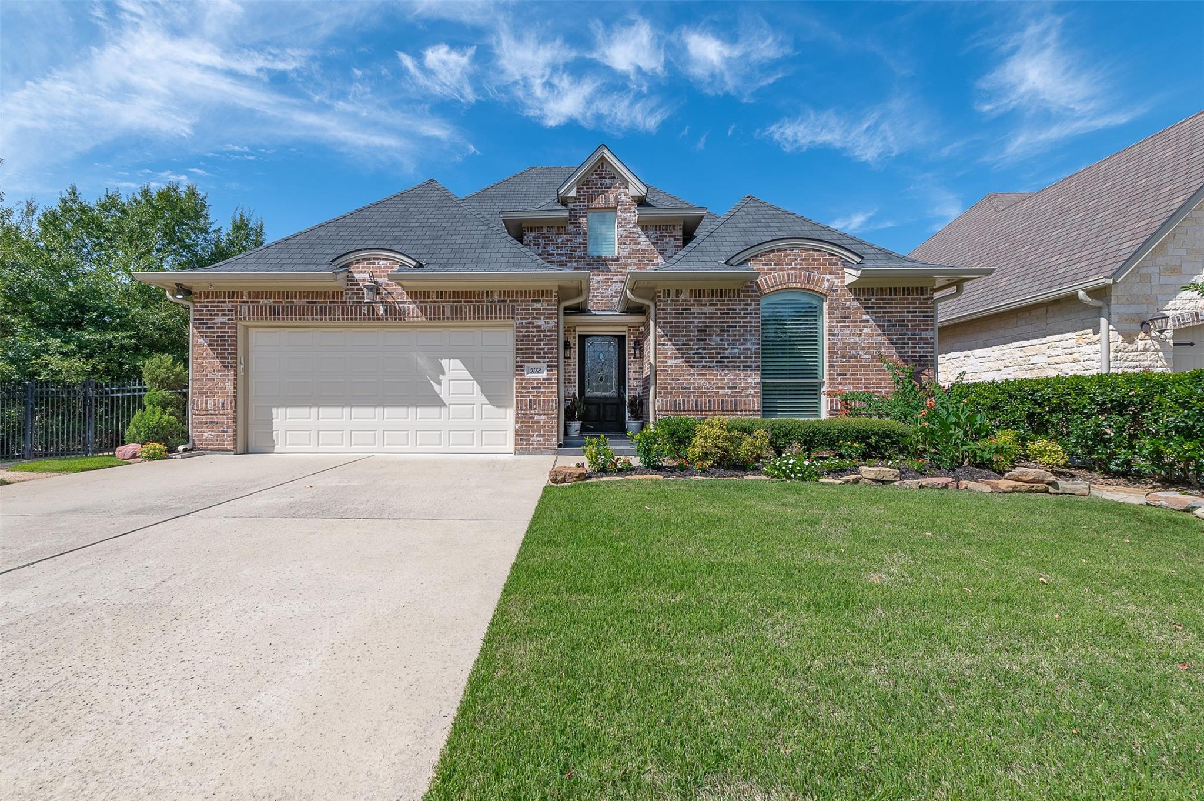
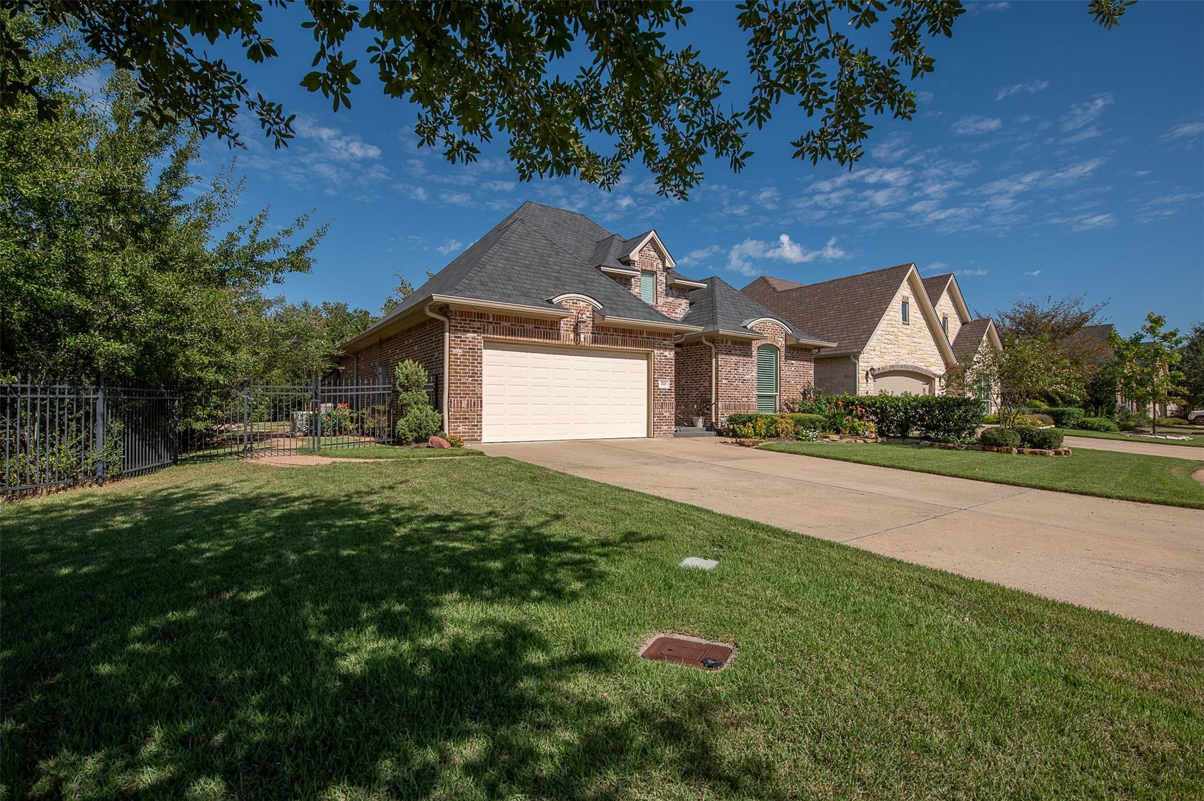
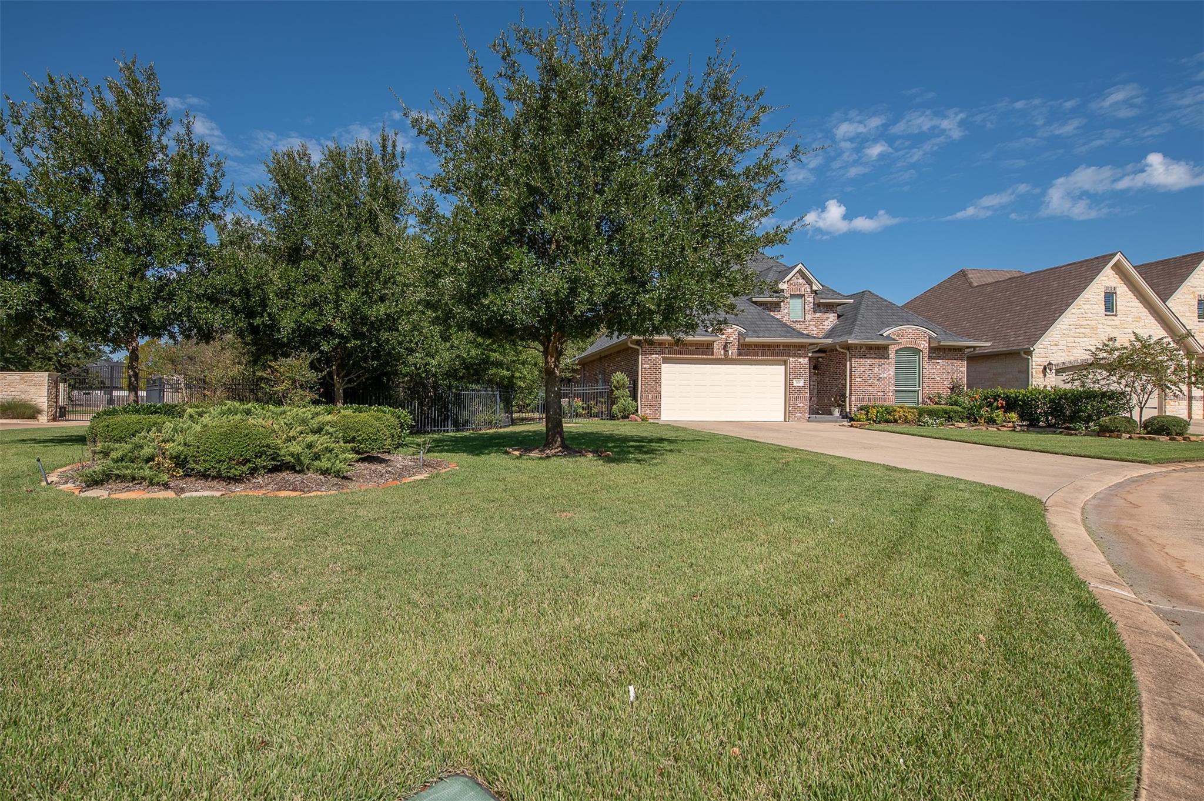
Beautiful custom-built Marriott Homes residence in Pebble Creek’s private gated area! This 2,559-SF, one-story home offers 4 bedrooms, 2.5 baths, two lots, high ceilings, crown molding, and abundant storage. The kitchen features Monogram appliances, warming drawer, new disposal and faucets, walk-in pantry, and wet bar with wine fridge. Enjoy formal dining, breakfast room, and eating bar. The primary suite features a large walk-in closet, jetted tub, and separate shower with seating. Extras include a tankless water heater, foam-insulated attic, Culligan water softener, remote blinds, alarm, surround sound, and five TVs that convey. The garage offers epoxy floors, a wheelchair ramp, and an insulated door replaced in 2024. The gated area's largest lot provides wooded privacy and only one neighboring property. Outdoor amenities include a shaded patio with speakers, pergola, powered gazebo, and paved walking path.

Save
Ask
Tour
Hide
Share
Listing Snapshot
Price 
$699,000
Days On Site 
19 Days
Bedrooms 
4
Inside Area (SqFt) 
2,559 sqft
Total Baths 
3
Full Baths 
2
Partial Baths 
1
Lot Size 
0.33 Acres
Year Built 
2014
MLS Number 
18397657
Status 
Active
Property Tax 
N/A
HOA/Condo/Coop Fees 
$60 monthly
Sq Ft Source 
N/A
Friends & Family
Recent Activity
a week agoListing updated with changes from the MLS
3 weeks agoListing first seen on site
General Features
Acres 
0.33
Attached Garage 
Yes
Disclosures 
EstateSeller's Disclosure
Foundation 
Slab
Garage 
Yes
Garage Spaces 
2
Green Energy Efficient 
Thermostat
Parking 
Attached
Parking Spaces 
2
Property Sub Type 
Single Family Residence
Security 
Prewired
Sewer 
Public Sewer
SqFt Total 
2559
Style 
Traditional
Water Source 
Public
Interior Features
Appliances 
Water HeaterDisposalWater Softener RentedWine RefrigeratorGas OvenMicrowaveGas RangeDishwasherRefrigerator
Cooling 
Ceiling Fan(s)Electric
Flooring 
CarpetSlate
Heating 
Natural Gas
Interior 
Crown MoldingWet BarWired for SoundWalk-In Closet(s)Breakfast BarKitchen IslandMaster DownstairsPantryDouble VanitySoaking TubSmart Thermostat
Laundry Features 
Gas Dryer HookupWasher Hookup
Spa 
Yes
Window Features 
Window Coverings
Bedroom 
Dimensions - 11'6" X 10'8"Level - FirstArea - 122
Breakfast 
Dimensions - 11' X 9'5"Level - FirstArea - 103
Dining Room 
Dimensions - 12' X 13'Level - FirstArea - 156
Kitchen 
Level - First
Living Room 
Dimensions - 10'7" X 15'6"Level - FirstArea - 164
Master Bedroom 
Dimensions - 14'1-" X 20'5"Level - FirstArea - 287
Utility Room 
Level - First
Save
Ask
Tour
Hide
Share
Exterior Features
Construction Details 
Spray Foam InsulationBrick
Fencing 
Back YardFull
Lot Features 
Corner LotWooded
Patio And Porch 
CoveredScreened
Roof 
Composition
Spa 
Yes
Windows/Doors 
Window Coverings
Community Features
Accessibility Features 
Accessible EntranceAccessible Full BathTherapeutic Whirlpool
Association Amenities 
ParkPicnic AreaPlayground
Association Fee 
$720.0
Association Fee Frequency 
Annually
Community Features 
Tennis Court(s)
MLS Area 
61
School District 
153 - College Station
Financing Terms Available 
CashConventionalFHAVA Loan
Schools
School District
153 - College Station
Elementary School
Pebble Creek Elementary School
Middle School
A & M Consolidated Middle School
High School
A & M Consolidated High School
Listing courtesy of Keller Williams Realty Brazos Valley office [email protected]

IDX information is provided exclusively for consumers’ personal, non-commercial use. It may not be used for any purpose other than to identify prospective properties consumers may be interested in purchasing. This data is deemed reliable but is not guaranteed accurate by the MLS.

Data provided by HAR.com © 2026. All information provided should be independently verified.

Neighborhood & Commute
Source: Walkscore
Save
Ask
Tour
Hide
Share