Save
Ask
Tour
Hide
Share
$495,000
4 Days On Site

3430 Bluehaven Hill Circle
Brenham, TX 77833

For Sale|Single Family Residence|Active
3
Beds
3
Total Baths
3
Full Baths
2,232
SqFt
$222
/SqFt
1982
Built
Subdivision:
Bluebonnet Hills
County:
Washington
3430 Bluehaven Hill Circle3430 Bluehaven Hill Circle3430 Bluehaven Hill Circle3430 Bluehaven Hill Circle
Save
Ask
Tour
Hide
Share

Mortgage Calculator

Monthly Payment (Est.)

Enter an interest rate to see your estimated monthly payment.
Calculator powered by Showcase IDX, a Constellation1 Company. Copyright ©2026 Information is deemed reliable but not guaranteed.

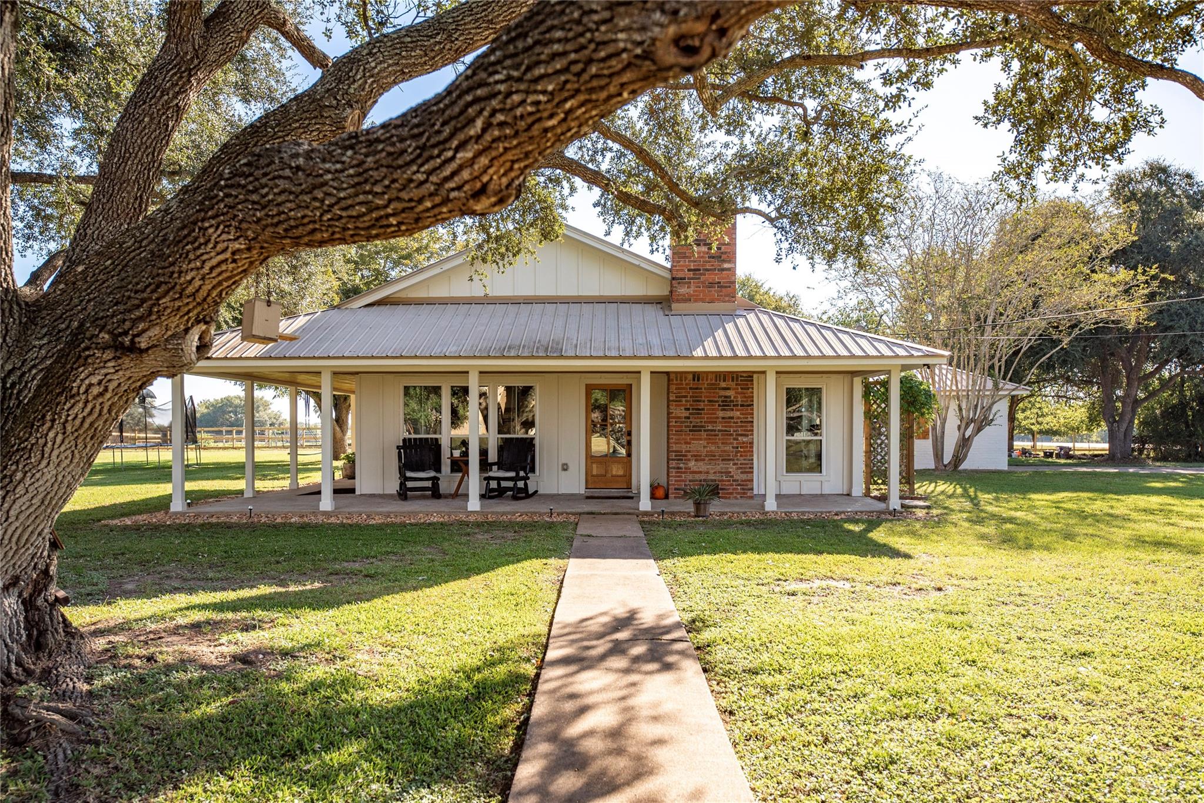
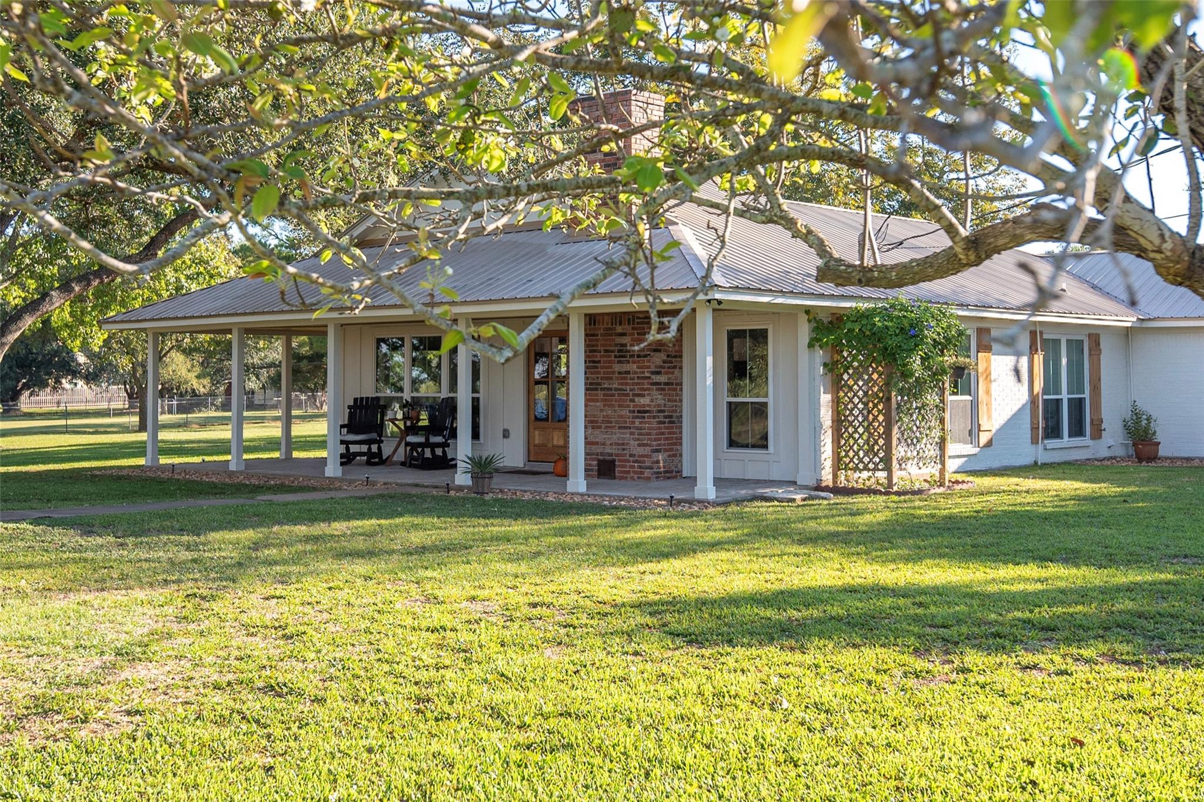
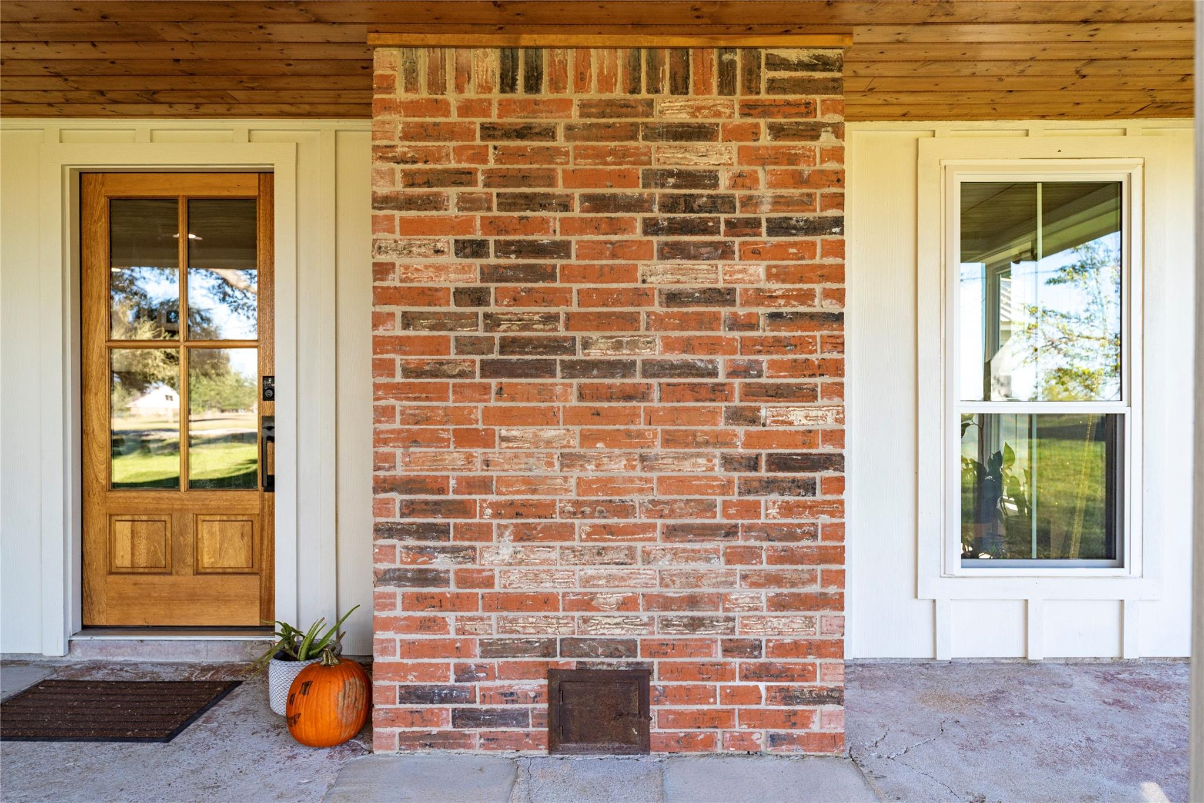
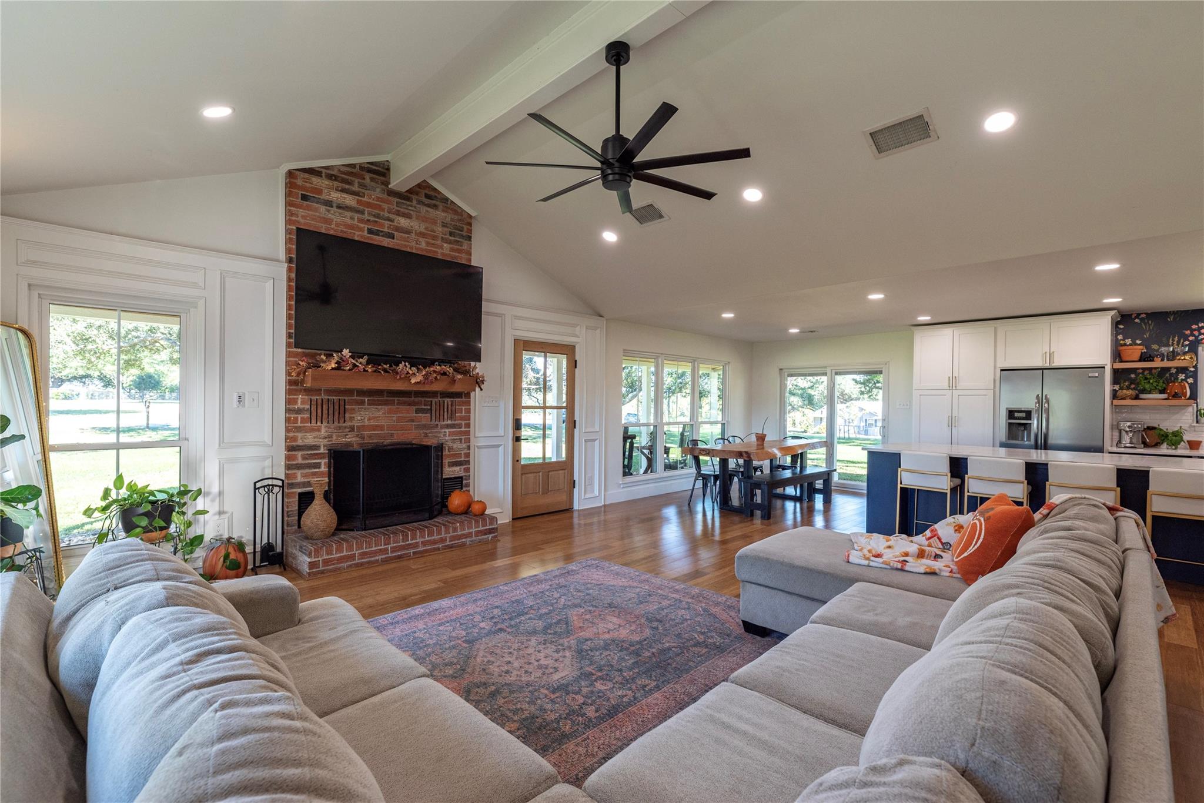
Completely Renovated & Ready to Wow on 1.13 Acres! This is the kind of home that makes you want to step inside & stay awhile! This turn-key property's interior offers 3 spacious bedrooms, each w/walk-in closet space, 3 full baths, flexible bonus room, & a beautiful blend of modern updates & warm, welcoming charm. Fall in love w/the vaulted ceiling & wood-paneled walls in the family room, rich wood floors, striking brick fireplace, & gorgeous kitchen featuring custom cabinetry w/upgraded features, a bold navy island, quartz countertops, & designer touches throughout. Outside, the corner lot & spacious covered patio offer a place to relax & enjoy slow mornings, sunset evenings, & making memories while overlooking the rolling hills & peaceful tree-filled yard. The updates are done, the charm is undeniable, & 1.13 acres gives you room to breathe! Don’t just scroll past this unique one-of-a-kind property- schedule your private tour & come experience the feeling of home here for yourself!

Save
Ask
Tour
Hide
Share
Listing Snapshot
Price 
$495,000
Days On Site 
4 Days
Bedrooms 
3
Inside Area (SqFt) 
2,232 sqft
Total Baths 
3
Full Baths 
3
Partial Baths 
N/A
Lot Size 
1.13 Acres
Year Built 
1982
MLS Number 
17531669
Status 
Active
Property Tax 
N/A
HOA/Condo/Coop Fees 
$8.33 monthly
Sq Ft Source 
N/A
Friends & Family
Recent Activity
4 days agoListing updated with changes from the MLS
5 days agoListing first seen on site
General Features
Acres 
1.13
Disclosures 
Seller's DisclosureSeller's Water Disclosure
Foundation 
Slab
Garage 
Yes
Garage Spaces 
1
Parking 
DetachedWorkshop in Garage
Parking Spaces 
1
Property Sub Type 
Single Family Residence
Sewer 
Septic Tank
SqFt Total 
2232
Style 
FarmhouseRanch
Water Source 
Well
Interior Features
Appliances 
DisposalWater SoftenerDouble OvenElectric OvenMicrowaveElectric CooktopDishwasher
Cooling 
Ceiling Fan(s)Electric
Fireplace 
Yes
Fireplace Features 
Wood Burning
Fireplaces 
1
Flooring 
TileWood
Heating 
Electric
Interior 
High CeilingsWalk-In Closet(s)Kitchen IslandVaulted Ceiling(s)Double Vanity
Laundry Features 
Electric Dryer HookupWasher Hookup
Window Features 
Low Emissivity Windows
Bedroom 
Dimensions - 15'7"x12'2"Level - FirstArea - 189
Master Bedroom 
Dimensions - 19'3"x15'2"Level - FirstArea - 291
Save
Ask
Tour
Hide
Share
Exterior Features
Construction Details 
Cement SidingWood SidingBlown-In Insulation
Lot Features 
Back YardCorner LotSubdivided
Other Structures 
Workshop
Patio And Porch 
Covered
Roof 
Metal
Waterfront Features 
Pond
Windows/Doors 
Low Emissivity Windows
Community Features
Association Fee 
$100.0
Association Fee Frequency 
Annually
MLS Area 
58
School District 
137 - Brenham
Roads 
Asphalt
Schools
School District
137 - Brenham
Elementary School
Bisd Draw
Middle School
Brenham Junior High School
High School
Brenham High School
Listing courtesy of Keller Williams Realty Brazos Valley office [email protected]

IDX information is provided exclusively for consumers’ personal, non-commercial use. It may not be used for any purpose other than to identify prospective properties consumers may be interested in purchasing. This data is deemed reliable but is not guaranteed accurate by the MLS.

Data provided by HAR.com © 2026. All information provided should be independently verified.

Neighborhood & Commute
Source: Walkscore
Save
Ask
Tour
Hide
Share