

372 Grand ViewHuntsville, TX 77340
Mortgage Calculator
Monthly Payment (Est.)
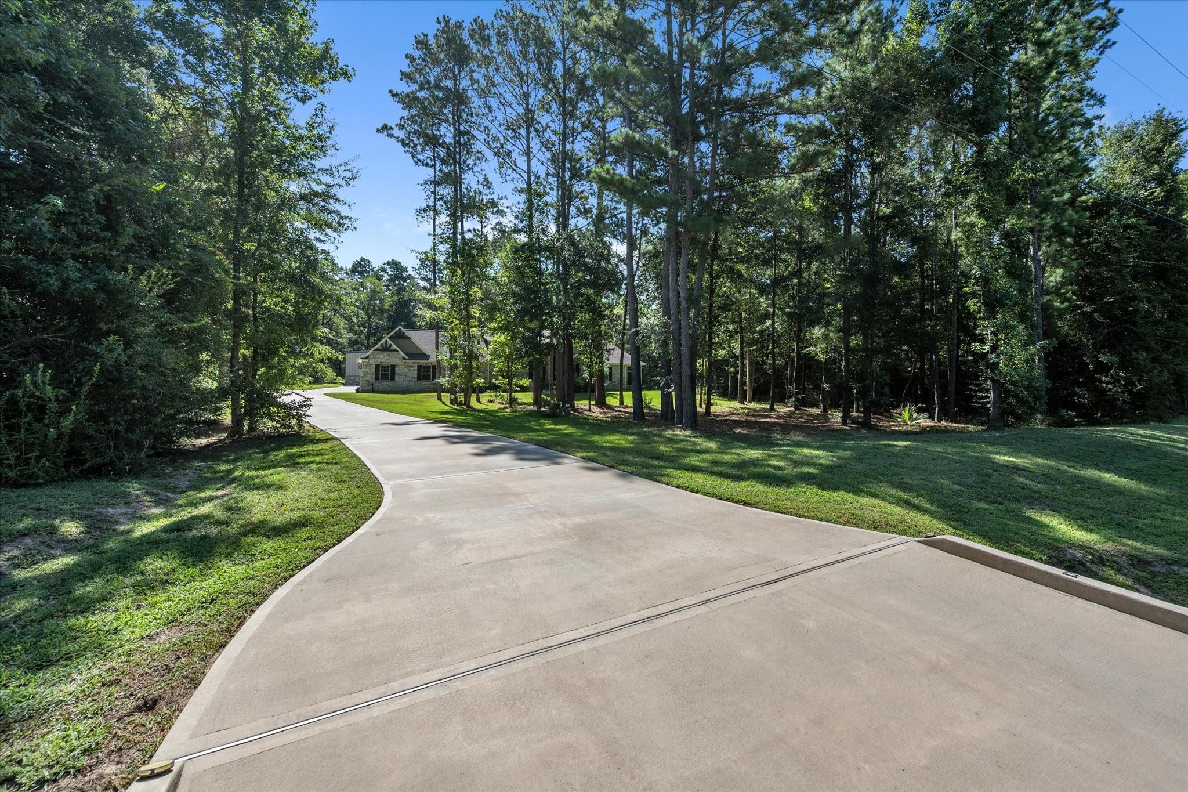
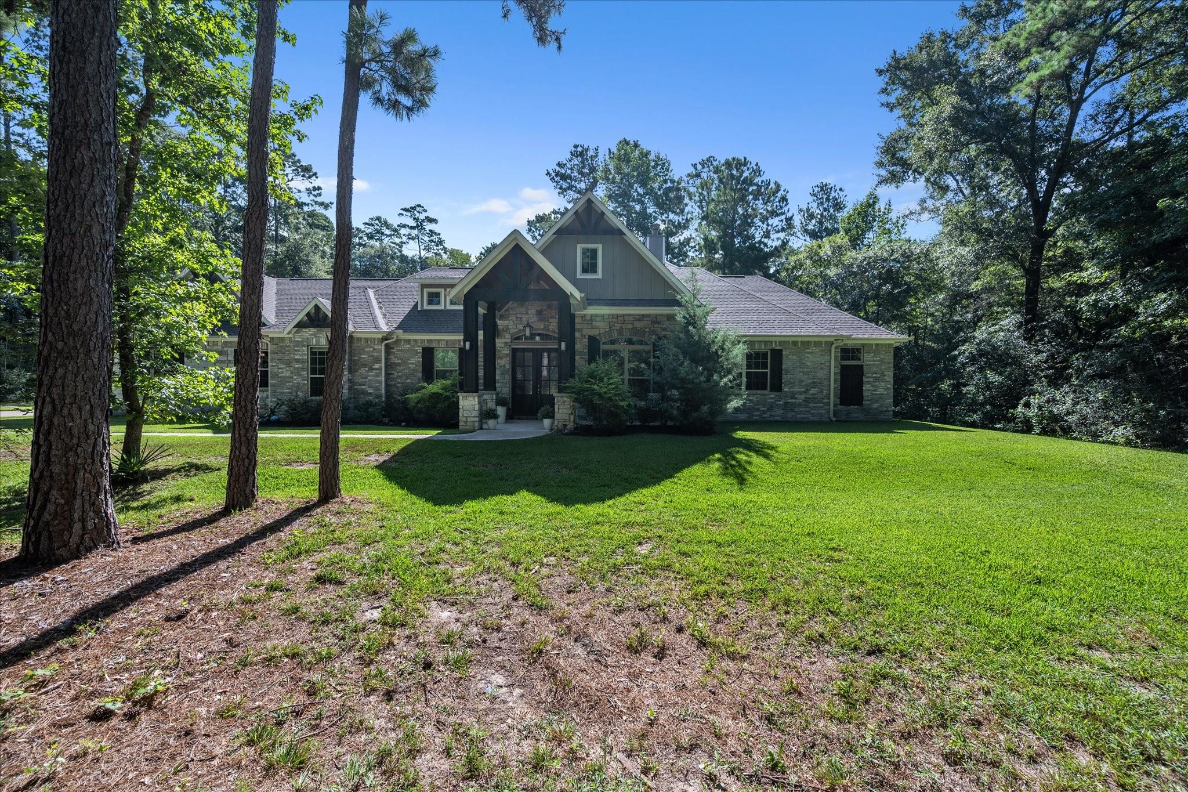
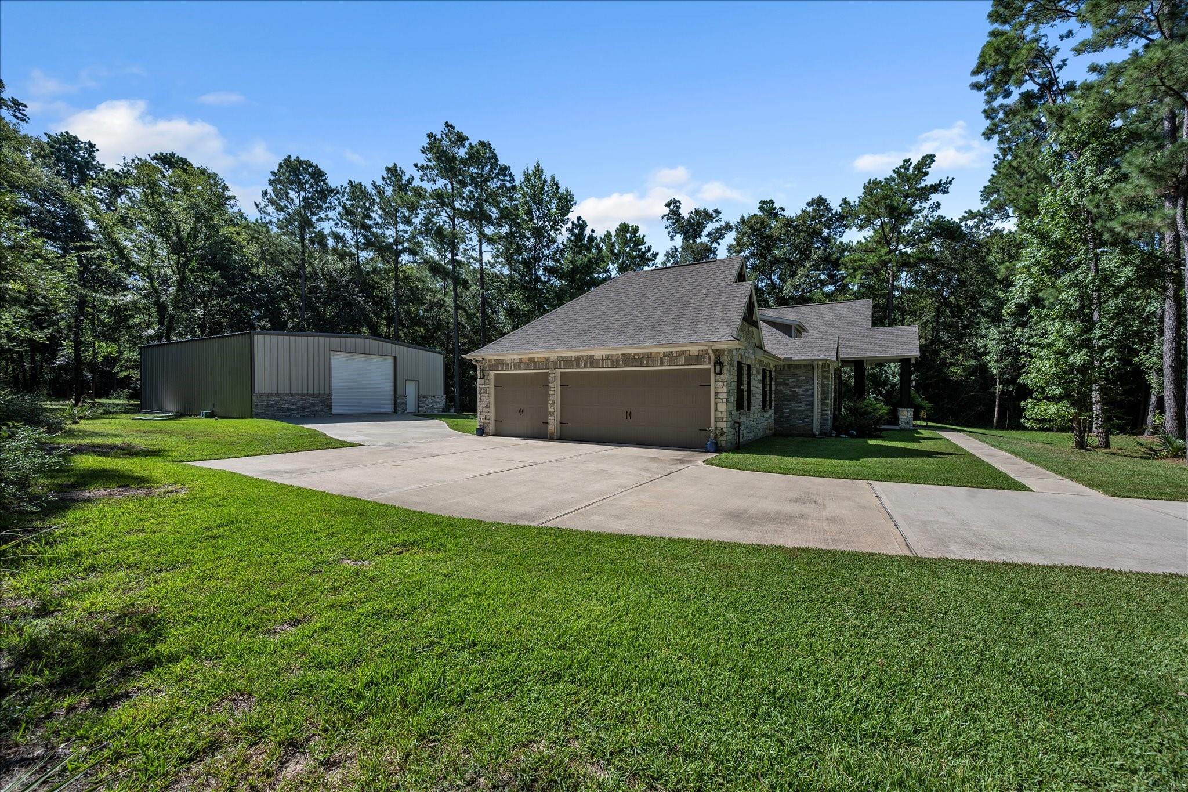
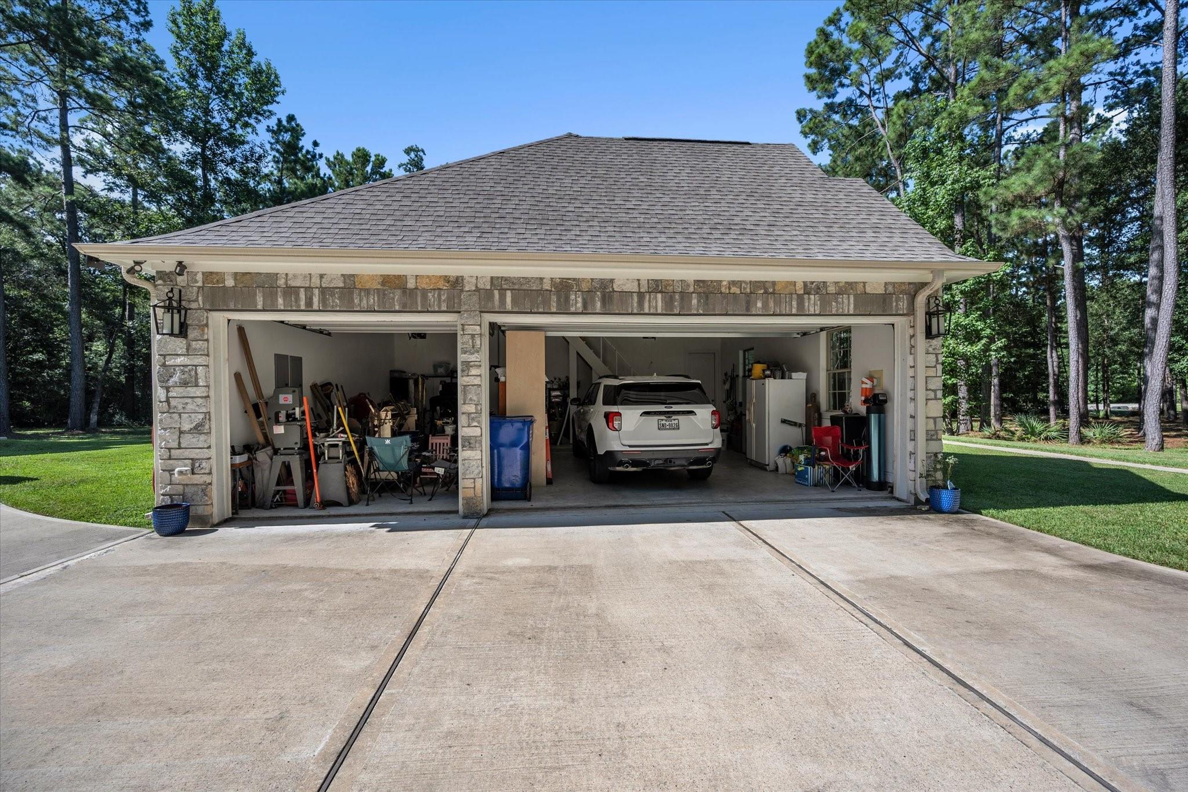
$3,536Crafted by RVision Custom Homes, this stunning 3-bedroom, 3-bath masterpiece blends modern elegance with timeless Texas charm on 2 wooded but brush-cleared acres in the highly sought-after Texas Grand Ranch community. Rustic wood ceiling beams, striking brick accent walls, and designer finishes create a warm yet sophisticated atmosphere. The spacious primary suite is a true retreat, featuring a spa-inspired en suite bath with a spectacular double walk-in shower & two walk-in closets. The gourmet kitchen offers a walk-in pantry along with an impressive utility room, and a mudroom leading to the oversized 3-car garage which features full stairs and an elevator lift for easy attic access. Outside, enjoy entertaining at the outdoor kitchen, tackle projects in the incredible 40x50 workshop, and appreciate year-round peace of mind with the Generac whole-home generator. Luxury, function, and privacy come together in this exceptional property.
| a month ago | Listing updated with changes from the MLS® | |
| a month ago | Listing first seen on site |
IDX information is provided exclusively for consumers’ personal, non-commercial use. It may not be used for any purpose other than to identify prospective properties consumers may be interested in purchasing. This data is deemed reliable but is not guaranteed accurate by the MLS.
Data provided by HAR.com © 2026. All information provided should be independently verified.
Did you know? You can invite friends and family to your search. They can join your search, rate and discuss listings with you.