Save
Ask
Tour
Hide
Share
$869,900
19 Days On Site

180 Red Hawk Road
Huntsville, TX 77340

For Sale|Single Family Residence|Active
3
Beds
4
Total Baths
3
Full Baths
1
Partial Bath
2,871
SqFt
$303
/SqFt
Subdivision:
Texas Grand Ranch
County:
Walker
180 Red Hawk Road180 Red Hawk Road180 Red Hawk Road180 Red Hawk Road
Save
Ask
Tour
Hide
Share

Mortgage Calculator

Monthly Payment (Est.)

Enter an interest rate to see your estimated monthly payment.
Calculator powered by Showcase IDX, a Constellation1 Company. Copyright ©2026 Information is deemed reliable but not guaranteed.

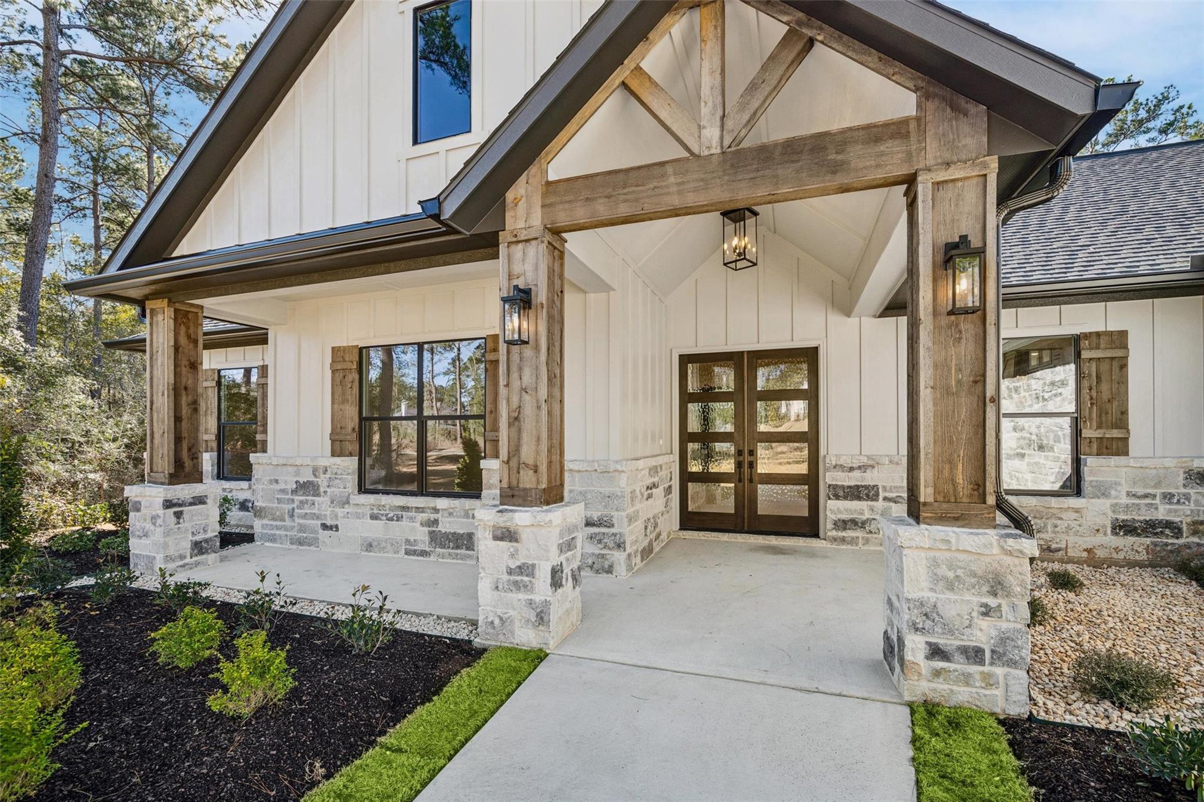
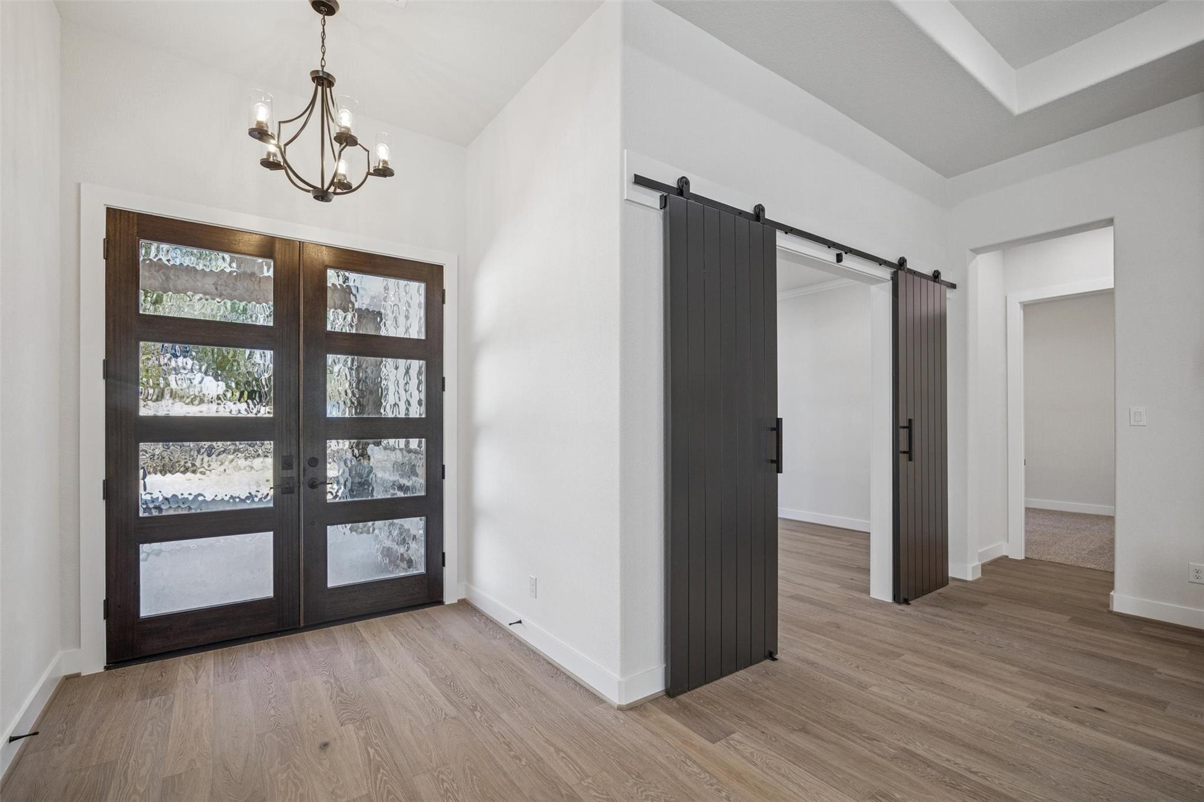
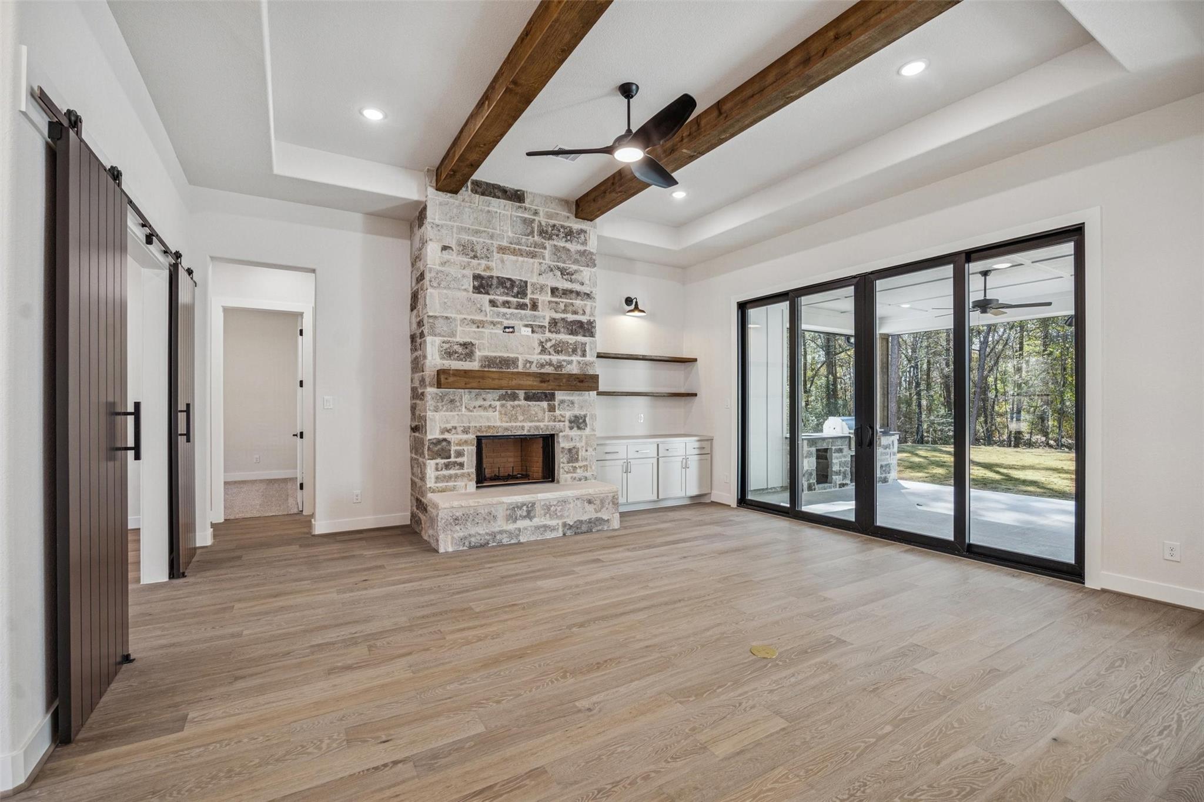
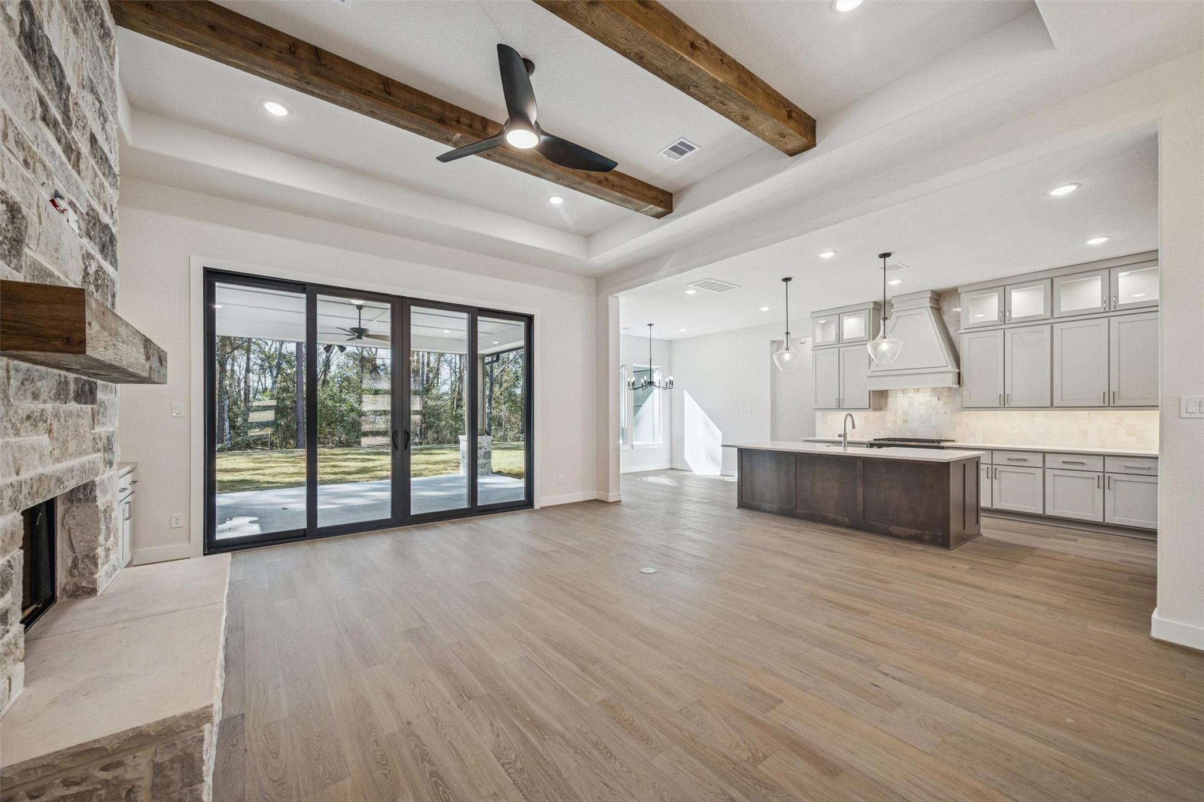
GORGEOUS CAVA II_TRINITY SIGNATURE CUSTOM HOME ON WOODED 2 ACRES LOT IN TEXAS GRAND RANCH! Amazing open floorplan with a REMARKABLE family room boasting a custom stone fireplace & rustic mantle, high ceiling & cedar beams! A gorgeous kitchen with a HUGE quartz kitchen island, stainless steel appliances, gas cook-top, beautiful cabinets, custom backsplash, farmhouse sink, large pantry & casual dining area! A spacious primary suite with a LARGE walk-in closet! The incredible primary bathroom retreat has double sinks, a separate luxury free-standing tub & frameless glass shower! SIZABLE secondary bedrooms! Bonus features: porcelain wood like tile throughout the first floor including all bedrooms, MASSIVE study, designer lighting fixtures, sink in utility room, mud area, 3-car side swing garage, large covered rear porch, outdoor kitchen, sprinkler system, batt & board siding with EXTENSIVE Stone! Texas Grand Ranch is nestled between the Sam Houston National Forest!

Save
Ask
Tour
Hide
Share
Listing Snapshot
Price 
$869,900
Days On Site 
19 Days
Bedrooms 
3
Inside Area (SqFt) 
2,871 sqft
Total Baths 
4
Full Baths 
3
Partial Baths 
1
Lot Size 
2 Acres
Year Built 
N/A
MLS Number 
15032385
Status 
Active
Property Tax 
$1,648
HOA/Condo/Coop Fees 
$41.25 monthly
Sq Ft Source 
N/A
Friends & Family
Recent Activity
2 weeks agoListing updated with changes from the MLS
3 weeks agoListing first seen on site
General Features
Acres 
2
Attached Garage 
Yes
Disclosures 
Other Disclosures
Foundation 
Slab
Garage 
Yes
Garage Spaces 
3
Green Energy Efficient 
ThermostatHVAC
Parking 
AttachedGarage Door Opener
Parking Spaces 
3
Property Condition 
Under Construction
Property Sub Type 
Single Family Residence
Security 
Prewired
Sewer 
Aerobic Septic
SqFt Total 
2871
Style 
Farmhouse
Water Source 
Public
Interior Features
Appliances 
DisposalDouble OvenMicrowaveGas CooktopDishwasher
Cooling 
Ceiling Fan(s)Electric
Fireplace 
Yes
Fireplace Features 
GasWood Burning
Fireplaces 
1
Flooring 
CarpetTile
Heating 
Natural GasPropane
Interior 
High CeilingsPantryDouble VanitySoaking TubSmart Thermostat
Laundry Features 
Electric Dryer HookupGas Dryer HookupWasher Hookup
Window Features 
Low Emissivity Windows
Bedroom 
Dimensions - 14 x 12Level - FirstArea - 168
Family Room 
Dimensions - 20 x 19Level - FirstArea - 380
Game Room 
Dimensions - 19 x 16Level - SecondArea - 304
Kitchen 
Dimensions - 15 x 12Level - FirstArea - 180
Master Bedroom 
Dimensions - 16 x 15Level - FirstArea - 240
Utility Room 
Dimensions - 14 x 7Level - FirstArea - 98
Save
Ask
Tour
Hide
Share
Exterior Features
Construction Details 
Cement SidingStone
Exterior 
Outdoor Kitchen
Lot Features 
SubdividedWooded
Patio And Porch 
Covered
Roof 
Composition
Windows/Doors 
Low Emissivity Windows
Community Features
Association Amenities 
Recreation Facilities
Association Fee 
$495.0
Association Fee Frequency 
Annually
MLS Area 
43
School District 
64 - Huntsville
Financing Terms Available 
CashConventionalVA Loan
Schools
School District
64 - Huntsville
Elementary School
Estella Stewart Elementary School
Middle School
Mance Park Middle School
High School
Huntsville High School
Listing courtesy of Lyons Key Realty [email protected]

IDX information is provided exclusively for consumers’ personal, non-commercial use. It may not be used for any purpose other than to identify prospective properties consumers may be interested in purchasing. This data is deemed reliable but is not guaranteed accurate by the MLS.

Data provided by HAR.com © 2026. All information provided should be independently verified.

Neighborhood & Commute
Source: Walkscore
Save
Ask
Tour
Hide
Share