Save
Ask
Tour
Hide
Share
$420,000
4 Days On Site

105 Red Tip Lane
Brenham, TX 77833

For Sale|Single Family Residence|Active
3
Beds
3
Total Baths
3
Full Baths
2,716
SqFt
$155
/SqFt
1982
Built
Subdivision:
John M.
County:
Washington
105 Red Tip Lane105 Red Tip Lane105 Red Tip Lane105 Red Tip Lane
Save
Ask
Tour
Hide
Share

Mortgage Calculator

Monthly Payment (Est.)

Enter an interest rate to see your estimated monthly payment.
Calculator powered by Showcase IDX, a Constellation1 Company. Copyright ©2026 Information is deemed reliable but not guaranteed.

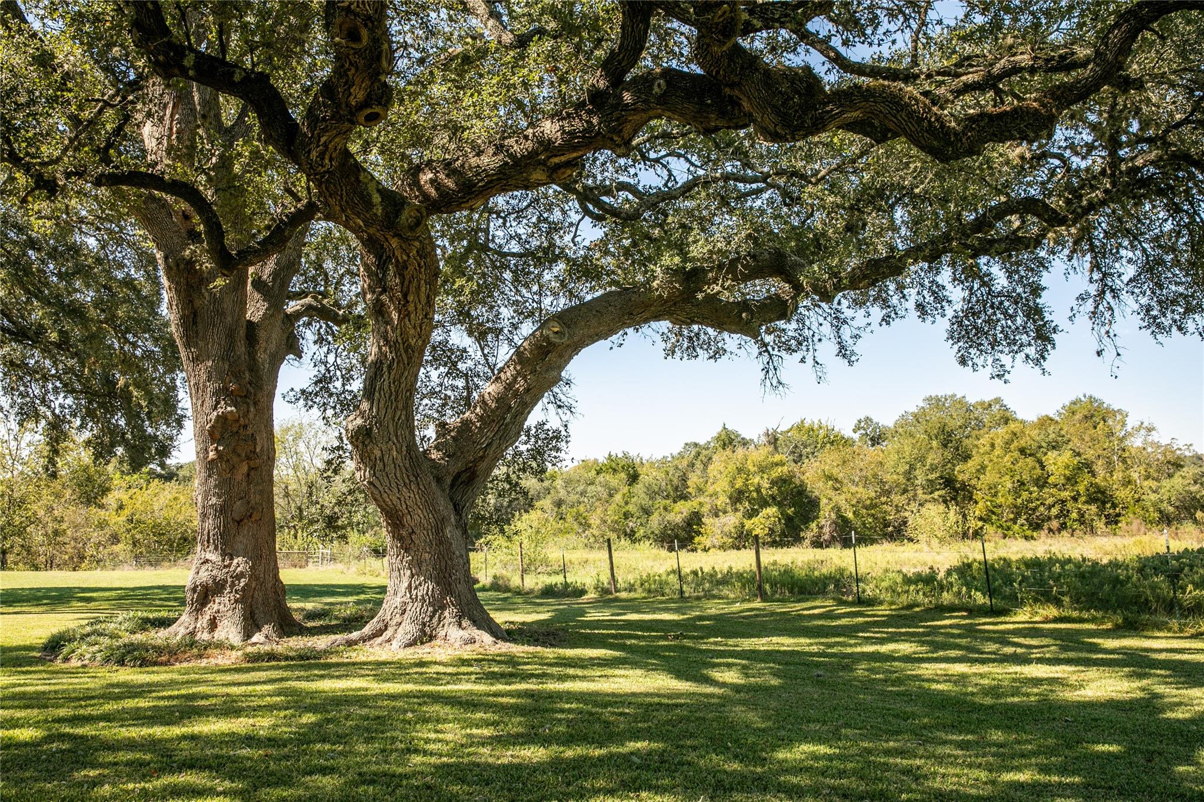
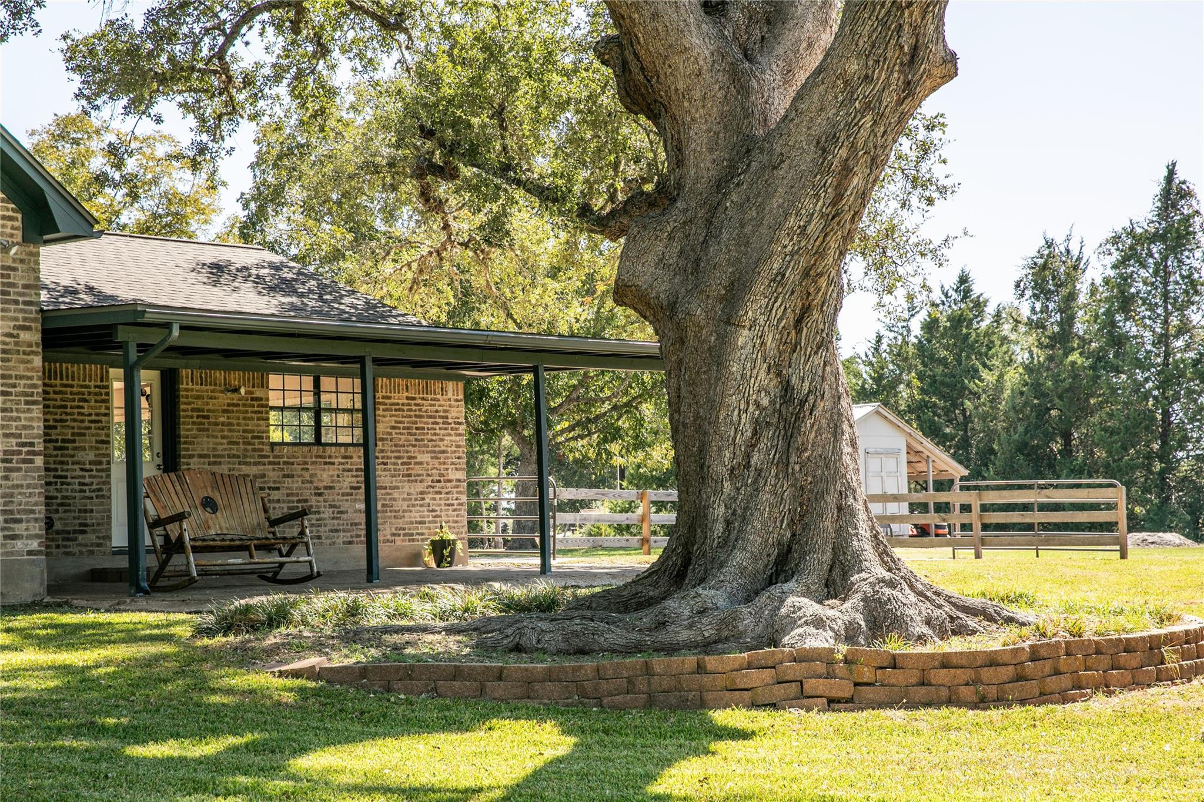
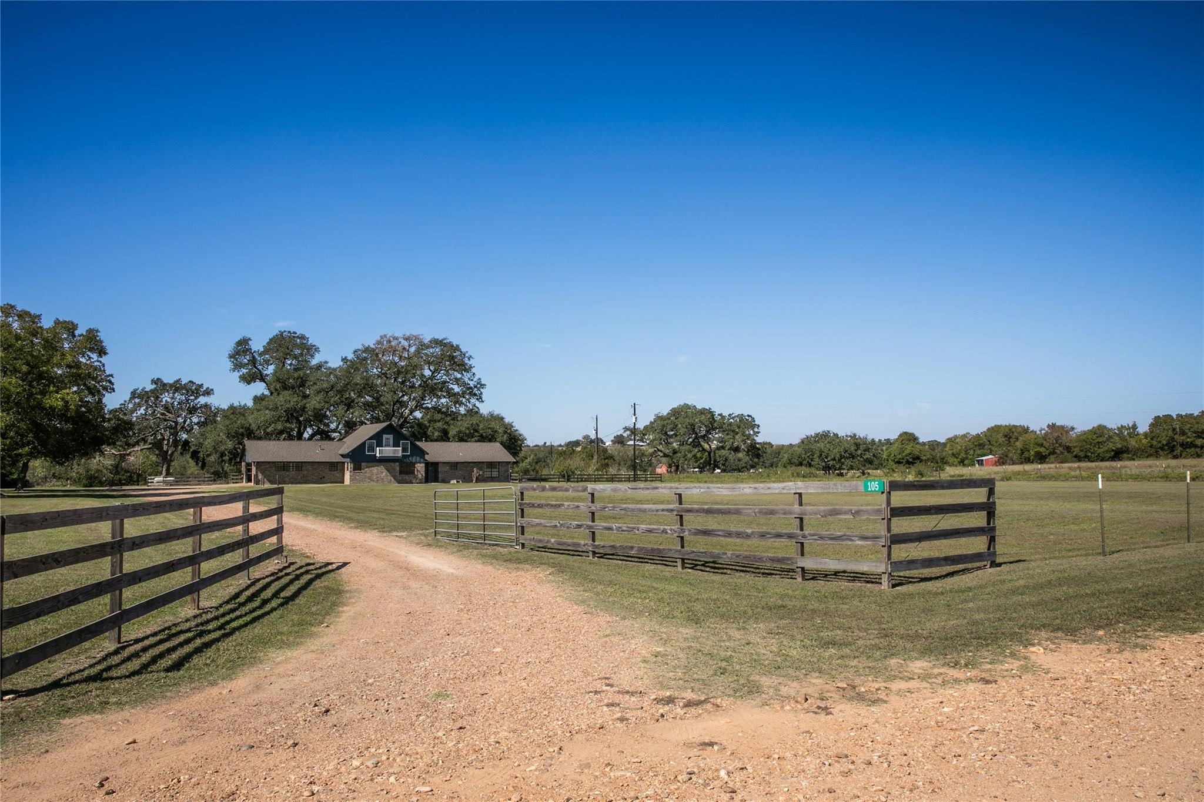
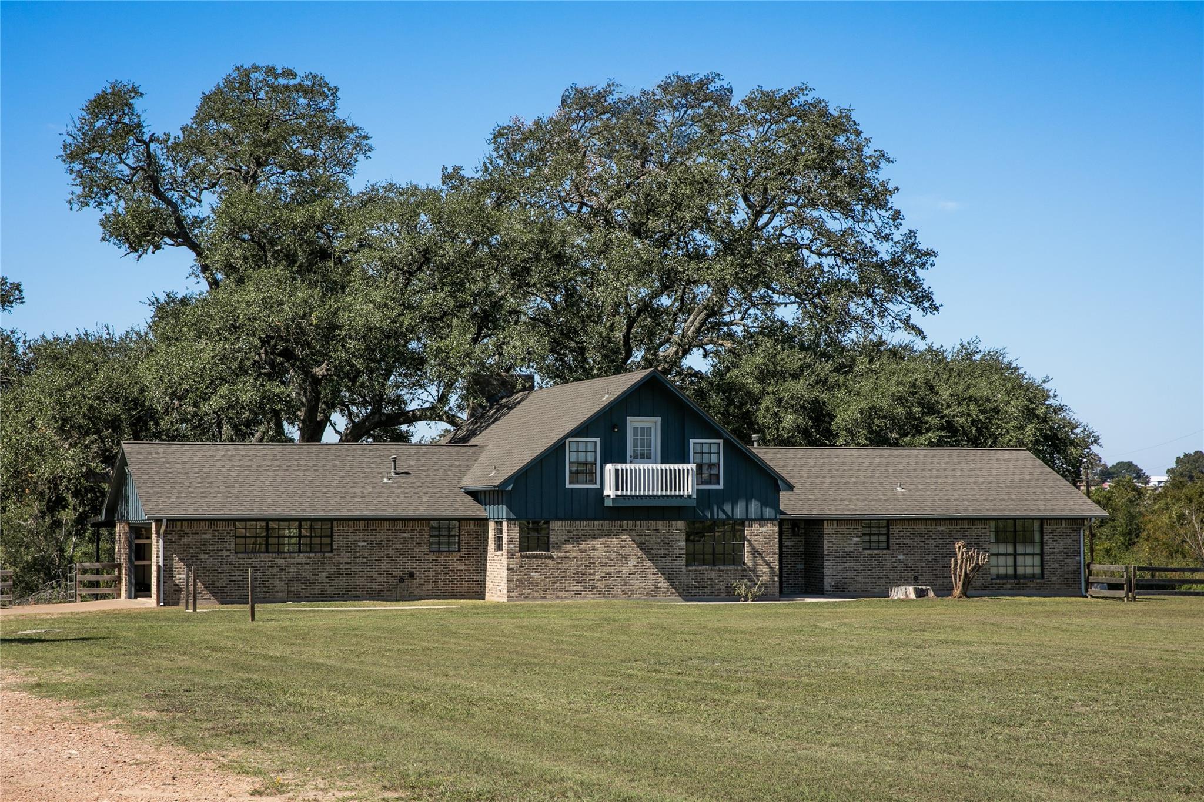
Enjoy country living on 2.313 unrestricted acres in Burton ISD! This 2,716 sq ft ranch-style home that got a new roof in 2023 features 3 bedrooms, 3 baths, an attached 2-car garage with workshop area, and a spacious living room with soaring vaulted ceilings. An upstairs loft off the living area with a private balcony offers versatile space for a home office, game room or for guests. Majestic native live oaks and producing fruit trees enhance the property's natural beauty. Fenced pasture provides room for animals, hobby farming, or 4-H projects, while Sheppard Creek borders the back of the property, offering a scenic backdrop and abundant wildlife. Situated on a private dead-end road, this property offers a peaceful country setting just minutes from Brenham's shopping, dining, and everyday conveniences.

Save
Ask
Tour
Hide
Share
Listing Snapshot
Price 
$420,000
Days On Site 
4 Days
Bedrooms 
3
Inside Area (SqFt) 
2,716 sqft
Total Baths 
3
Full Baths 
3
Partial Baths 
N/A
Lot Size 
2.313 Acres
Year Built 
1982
MLS Number 
10850682
Status 
Active
Property Tax 
$5,910
HOA/Condo/Coop Fees 
N/A
Sq Ft Source 
N/A
Friends & Family
Recent Activity
4 days agoListing updated with changes from the MLS
5 days agoListing first seen on site
General Features
Acres 
2.313
Attached Garage 
Yes
Direction Faces 
East
Disclosures 
Seller's Disclosure
Foundation 
Slab
Garage 
Yes
Garage Spaces 
2
Parking 
Attached
Parking Spaces 
2
Property Sub Type 
Single Family Residence
Sewer 
Septic Tank
SqFt Total 
2716
Style 
Ranch
Water Source 
WellPublic
Interior Features
Appliances 
Double OvenElectric CooktopDishwasher
Cooling 
Ceiling Fan(s)Electric
Fireplace 
Yes
Fireplace Features 
Wood Burning
Fireplaces 
1
Flooring 
Tile
Heating 
Propane
Interior 
Breakfast BarKitchen IslandPantryVaulted Ceiling(s)
Bedroom 
Dimensions - 13x13Level - FirstArea - 169
Living Room 
Dimensions - 22x24Level - FirstArea - 528
Save
Ask
Tour
Hide
Share
Exterior Features
Construction Details 
BrickWood Siding
Exterior 
Balcony
Fencing 
Partial
Lot Features 
Subdivided
Other Structures 
Workshop
Patio And Porch 
Patio
Roof 
Composition
Community Features
MLS Area 
58
School District 
128 - Burton
Roads 
Gravel
Schools
School District
128 - Burton
Elementary School
Burton Elementary School (Burton)
Middle School
Burton High School
High School
Burton High School
Listing courtesy of United Country Real Estate| Market Realty [email protected]

IDX information is provided exclusively for consumers’ personal, non-commercial use. It may not be used for any purpose other than to identify prospective properties consumers may be interested in purchasing. This data is deemed reliable but is not guaranteed accurate by the MLS.

Data provided by HAR.com © 2026. All information provided should be independently verified.

Neighborhood & Commute
Source: Walkscore
Save
Ask
Tour
Hide
Share