Save
Ask
Tour
Hide
Share
$995,000
26 Days On Site

20341 Bay Hill Road
Huntsville, TX 77320

For Sale|Single Family Residence|Active
4
Beds
3
Total Baths
3
Full Baths
3,181
SqFt
$313
/SqFt
2004
Built
Subdivision:
Waterwood Bay Hill
County:
San Jacinto
20341 Bay Hill Road20341 Bay Hill Road20341 Bay Hill Road20341 Bay Hill Road
Save
Ask
Tour
Hide
Share

Mortgage Calculator

Monthly Payment (Est.)

Enter an interest rate to see your estimated monthly payment.
Calculator powered by Showcase IDX, a Constellation1 Company. Copyright ©2026 Information is deemed reliable but not guaranteed.

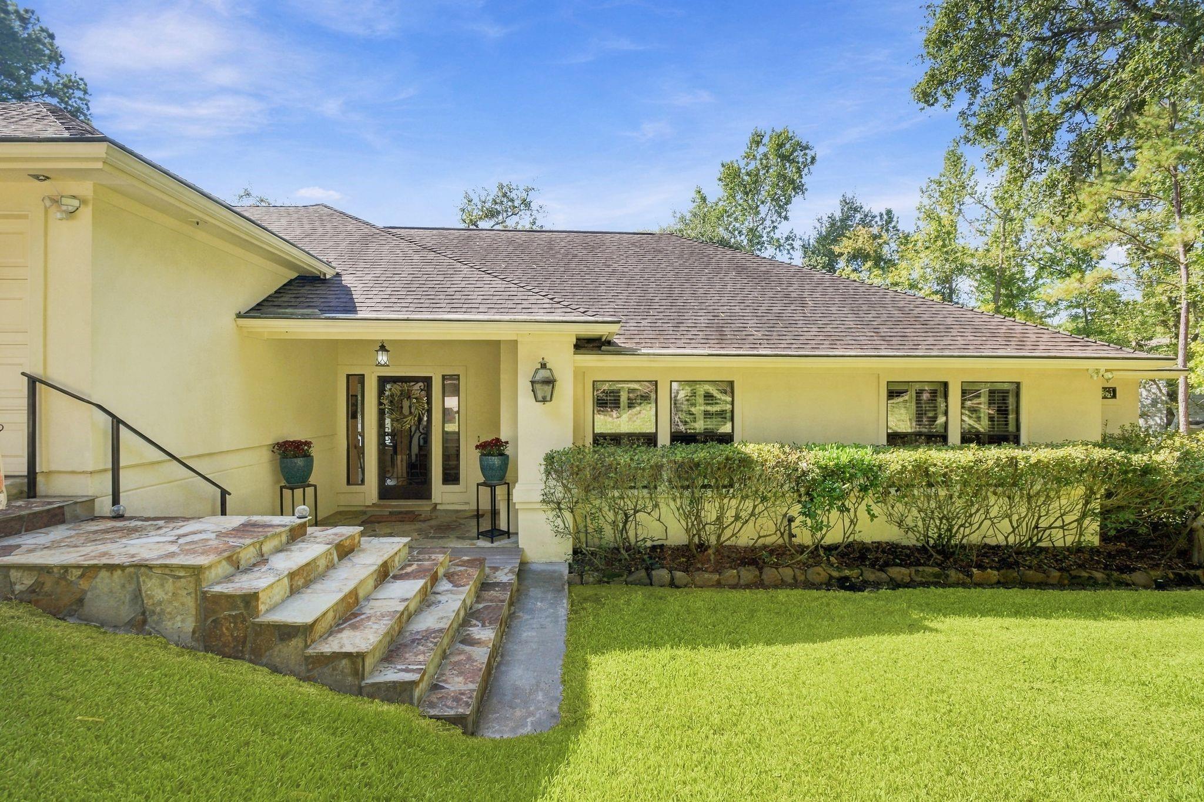
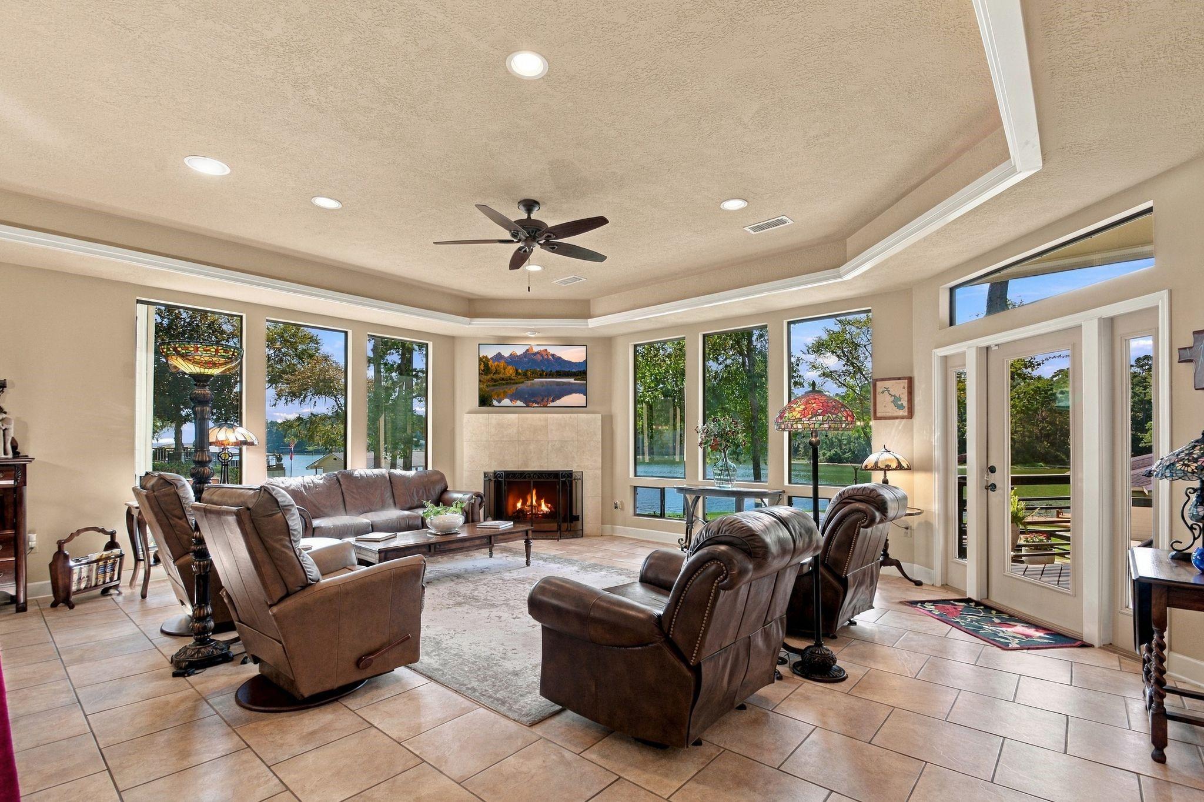
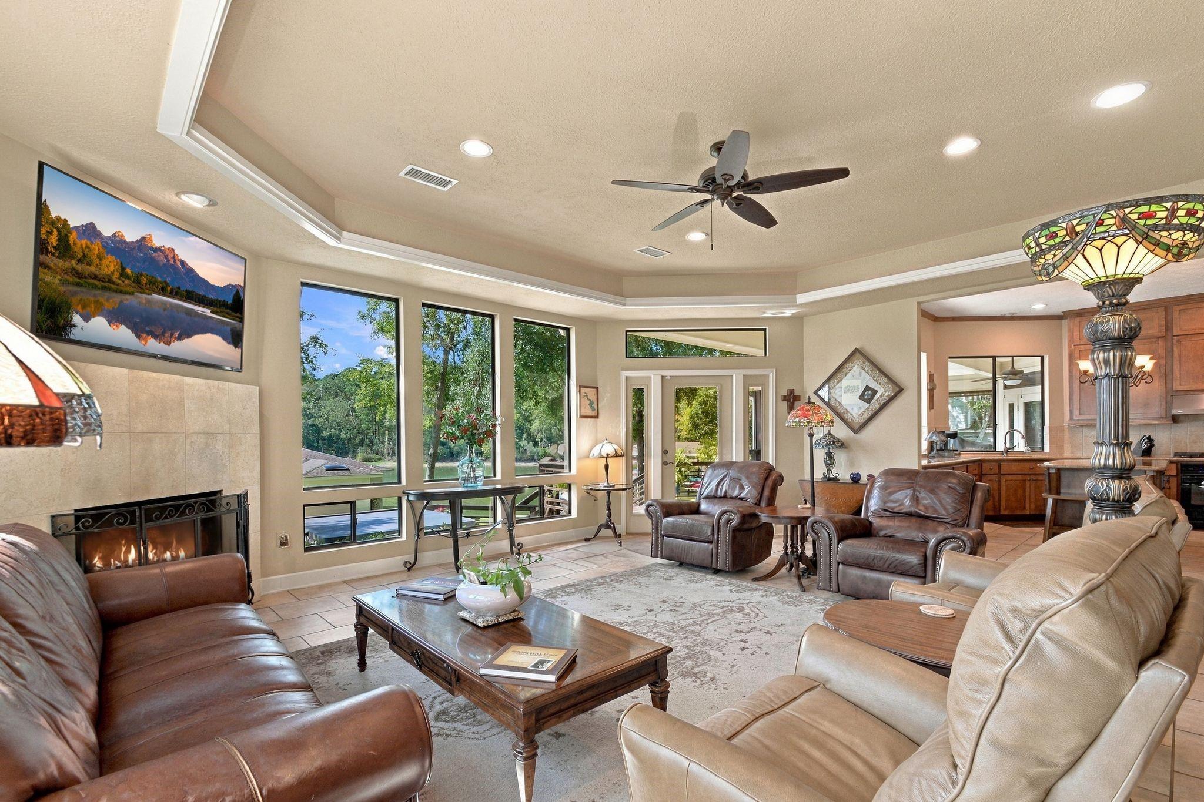
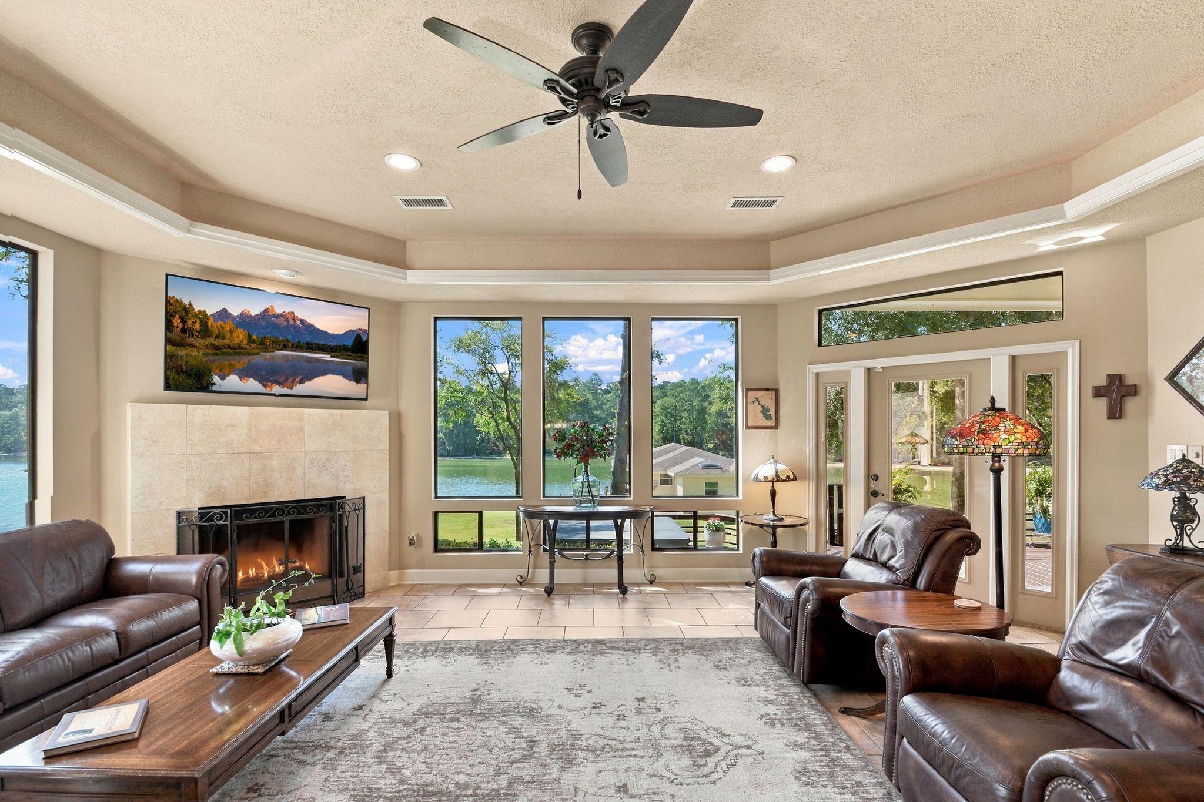
Welcome to luxury waterfront living in the highly-desirable Waterwood Golf Community on Lake Livingston! Enter into your Grand Family Room with water views from every vantage point. Two Elegant Owner Suites. Magnificent & Completely Custom Kitchen with spacious island, floor to ceiling custom cabinetry, & amazing water views. Spacious guest bedrooms. Two utility rooms and a 3-Car garage for maximum convenience. 165 feet of water frontage in a protected cove. A large boathouse includes a Waterfront Studio Apartment and an expansive deck sets the scene for lakeside entertaining and relaxation. Upgrades include two recently installed high-efficiency HVAC systems, whole-home water filtration and softening, dual water heaters, a 10-zone sprinkler system, and mosquito misting system. From mornings by the water to evenings around the fire, experience the perfect setting for luxury waterfront living.

Save
Ask
Tour
Hide
Share
Listing Snapshot
Price 
$995,000
Days On Site 
26 Days
Bedrooms 
4
Inside Area (SqFt) 
3,181 sqft
Total Baths 
3
Full Baths 
3
Partial Baths 
N/A
Lot Size 
0.5642 Acres
Year Built 
2004
MLS Number 
10350600
Status 
Active
Property Tax 
$19,128
HOA/Condo/Coop Fees 
$75 monthly
Sq Ft Source 
N/A
Friends & Family
Recent Activity
an hour agoListing updated with changes from the MLS
4 weeks agoListing first seen on site
General Features
Acres 
0.5642
Attached Garage 
Yes
Direction Faces 
North
Disclosures 
MudSeller's Disclosure
Foundation 
Slab
Garage 
Yes
Garage Spaces 
3
Green Energy Efficient 
HVAC
Parking 
Attached
Parking Spaces 
3
Property Sub Type 
Single Family Residence
Security 
Prewired
SqFt Total 
3181
Style 
RanchTraditional
Water Source 
Public
Interior Features
Appliances 
DisposalWater SoftenerElectric OvenOvenMicrowaveGas CooktopDishwasherExhaust Fan
Cooling 
Attic FanCeiling Fan(s)ElectricWindow Unit(s)
Fireplace 
Yes
Fireplace Features 
Wood Burning
Fireplaces 
1
Flooring 
CarpetTileWood
Heating 
Natural GasPropane
Interior 
Crown MoldingHigh CeilingsWalk-In Closet(s)PantryMaster DownstairsGranite CountersVaulted Ceiling(s)Double Vanity
Laundry Features 
Gas Dryer HookupWasher Hookup
Spa 
Yes
Bathroom 
Dimensions - 14x6Level - FirstArea - 84
Bedroom 
Dimensions - 11x11Level - FirstArea - 121
Family Room 
Dimensions - 19x23Level - FirstArea - 437
Guest Suite 
Dimensions - 18x16Level - FirstArea - 288
Kitchen 
Dimensions - 14x14Level - FirstArea - 196
Master Bathroom 
Dimensions - 10x12Level - FirstArea - 120
Master Bedroom 
Dimensions - 22x20Level - FirstArea - 440
Quarters/Guest House 
Dimensions - 16x16Area - 256
Utility Room 
Dimensions - 6x6Level - FirstArea - 36
Save
Ask
Tour
Hide
Share
Exterior Features
Construction Details 
StuccoVinyl Siding
Frontage 
WaterfrontLakefront
Lot Features 
Back YardNear Golf CourseWaterfront
Other Structures 
Shed(s)WorkshopBoat House
Patio And Porch 
CoveredPorchPatio
Roof 
Composition
Spa 
Yes
Spa Features 
Private
View 
Lake
Waterfront 
Yes
Waterfront Features 
Lake FrontWaterfront
Waterview 
Lake
Community Features
Association Amenities 
Golf CoursePlaygroundPool
Association Fee 
$900.0
Association Fee Frequency 
Annually
Community Features 
Golf
MLS Area 
64
School District 
101 - Coldspring-Oakhurst Consolidated
Financing Terms Available 
CashConventionalFHAVA Loan
Schools
School District
101 - Coldspring-Oakhurst Consolidated
Elementary School
James Street Elementary School
Middle School
Lincoln Junior High School
High School
Coldspring-Oakhurst High School
Listing courtesy of Keller Williams Advantage Realty [email protected]

IDX information is provided exclusively for consumers’ personal, non-commercial use. It may not be used for any purpose other than to identify prospective properties consumers may be interested in purchasing. This data is deemed reliable but is not guaranteed accurate by the MLS.

Data provided by HAR.com © 2026. All information provided should be independently verified.

Neighborhood & Commute
Source: Walkscore
Save
Ask
Tour
Hide
Share